Check your site
We review the location, Planning context and practical constraints before you spend heavily.
Check my site ↗
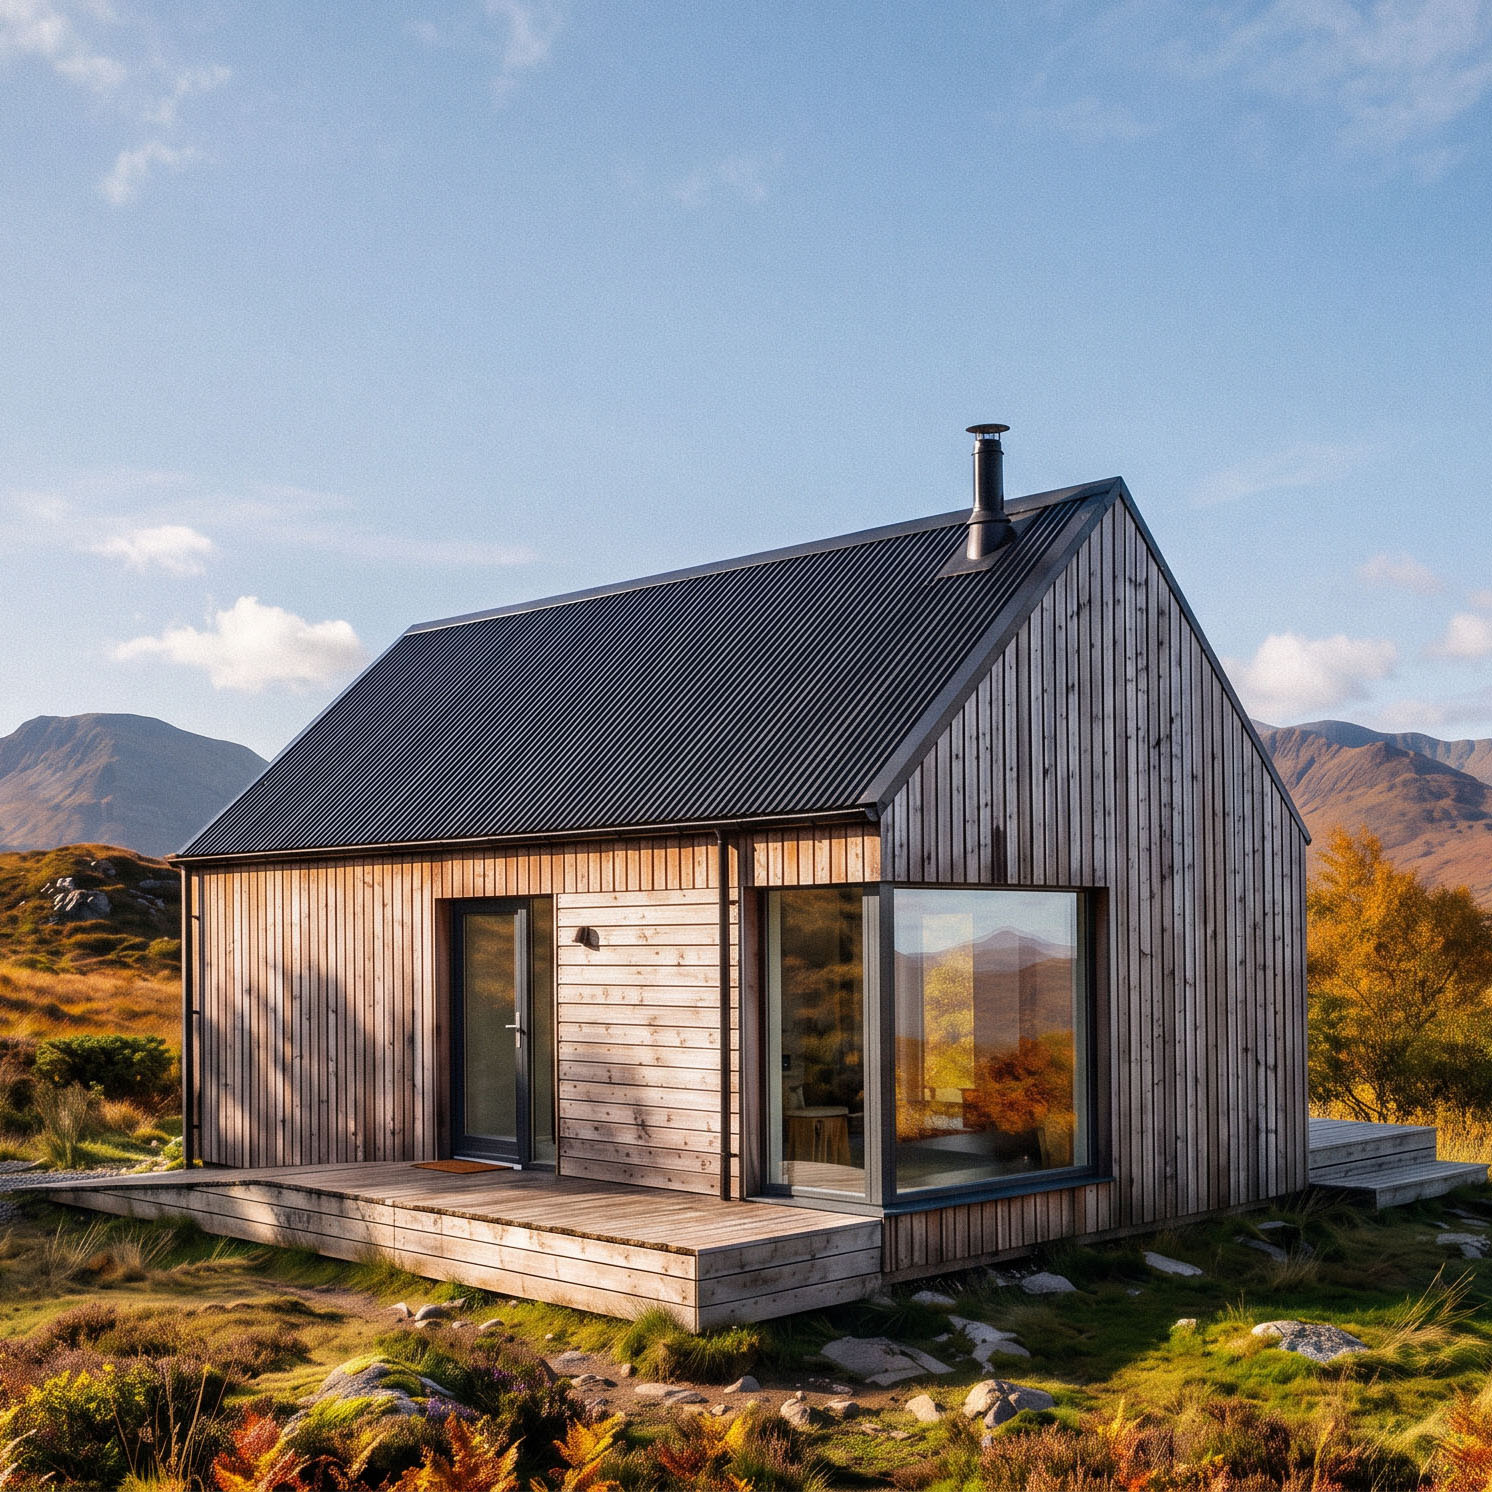
One bedroom · 40 m²
Our smallest home: a proper double bedroom, bathroom and open-plan kitchen and living area within a remarkably efficient footprint.
The design
Designed for one person or a couple who want to reduce cost and maintenance without compromising the essentials of a permanent home.
This is a permanent, fully compliant and mortgageable dwelling—not a caravan, temporary pod or garden room.
Coordinated package
Professional services
Building package
Your site-specific proposal will confirm the precise specification, inclusions, exclusions and delivery route.
The process
We review the location, Planning context and practical constraints before you spend heavily.
Check my site ↗We coordinate the site layout, architectural design, Planning and Building Warrant stages.
Engineering, technical design and manufacture are coordinated around your chosen site.
Choose supply-only or a managed turnkey route, depending on location and project needs.
Gallery
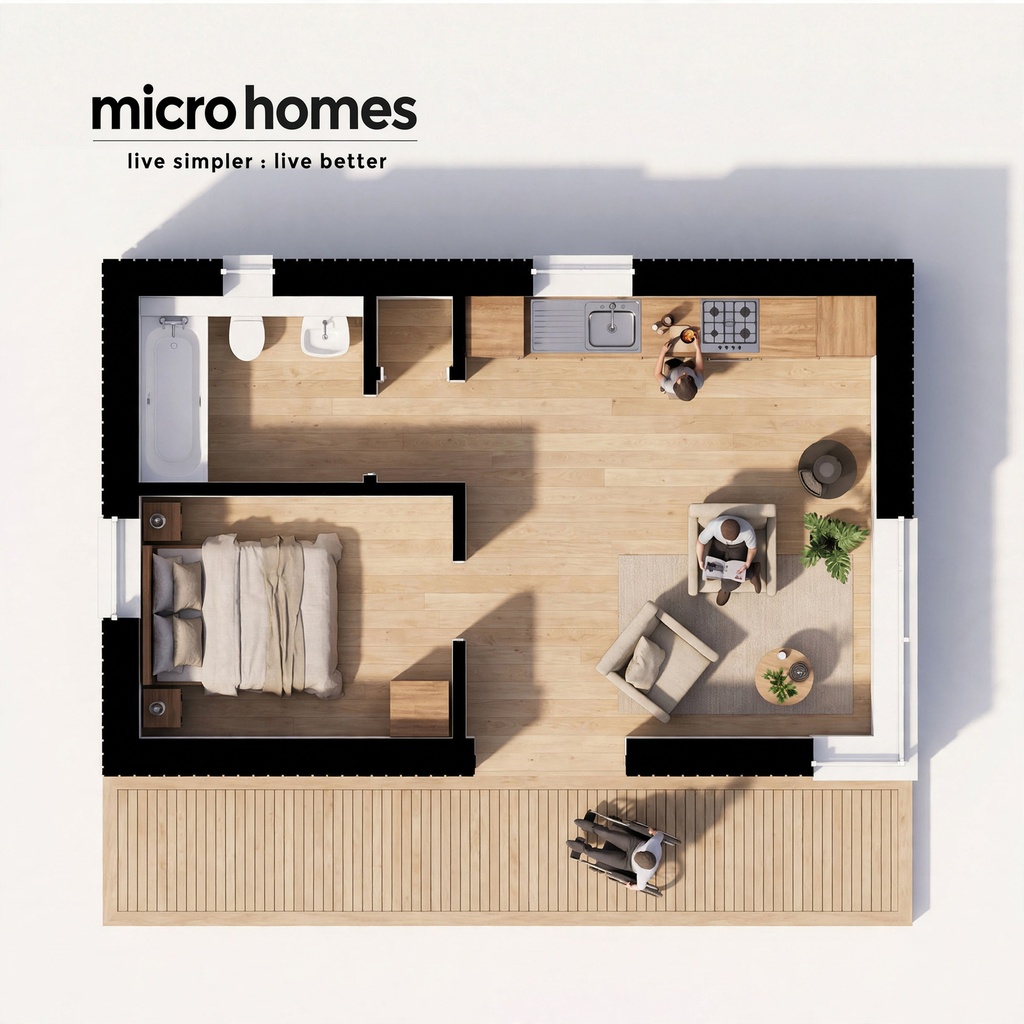
Floor plan
Enquire about Microhome 1
Send us your details and we’ll help you understand the next practical step.