 01
01
from
£119,975
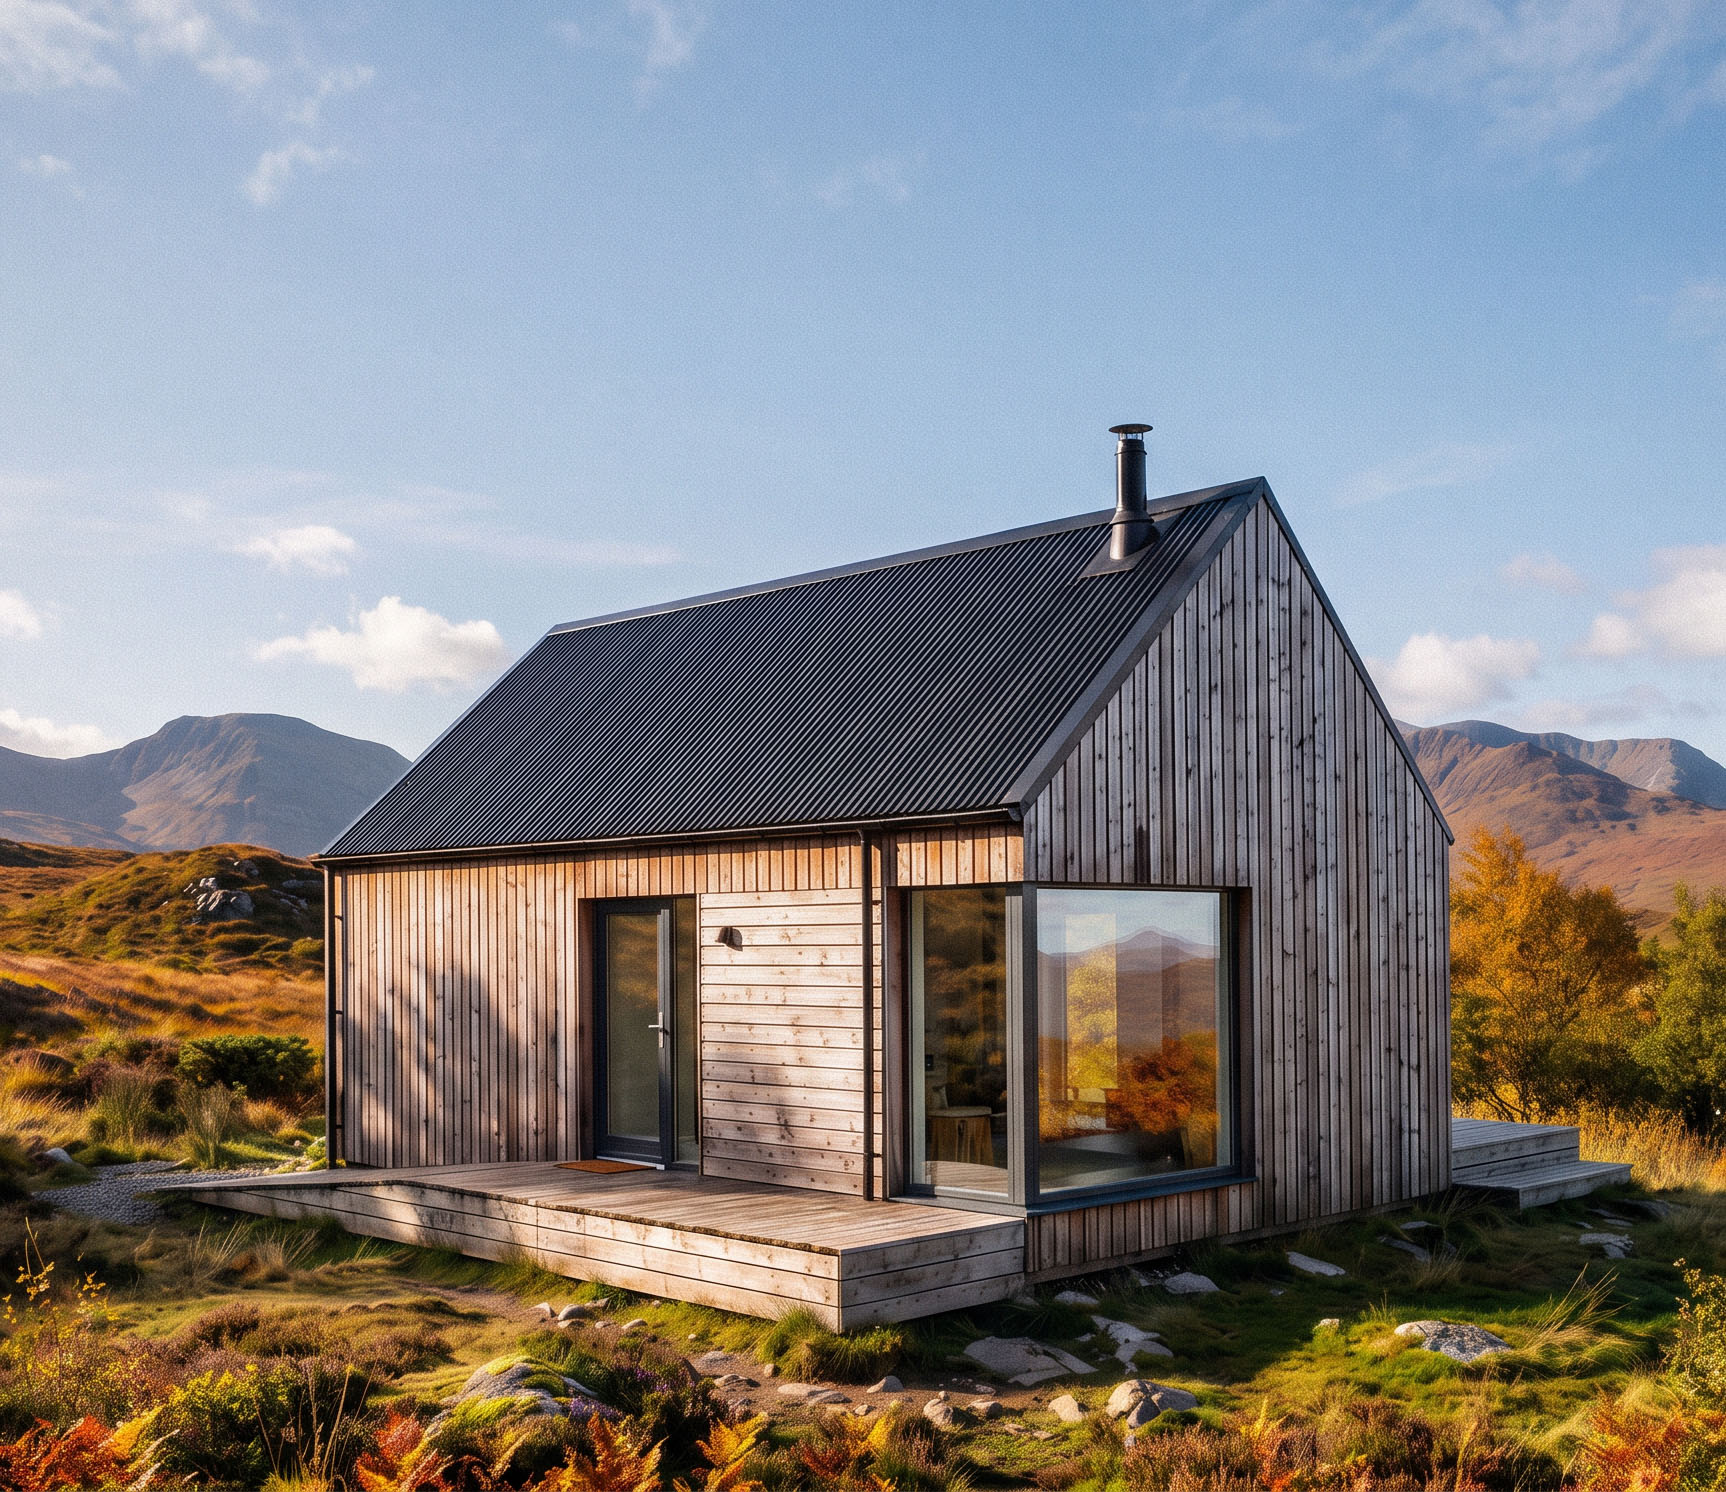
Microhome 1
One bedroom · 40 m²
Our smallest home: a proper double bedroom, bathroom and open-plan kitchen and living area within a remarkably efficient footprint.
Explore Microhome 1 ↗
The Microhomes collection
Four developed designs from one to three bedrooms, plus a bespoke route when a standard home is not quite right.
01
One bedroom · 40 m²
Our smallest home: a proper double bedroom, bathroom and open-plan kitchen and living area within a remarkably efficient footprint.
Explore Microhome 1 ↗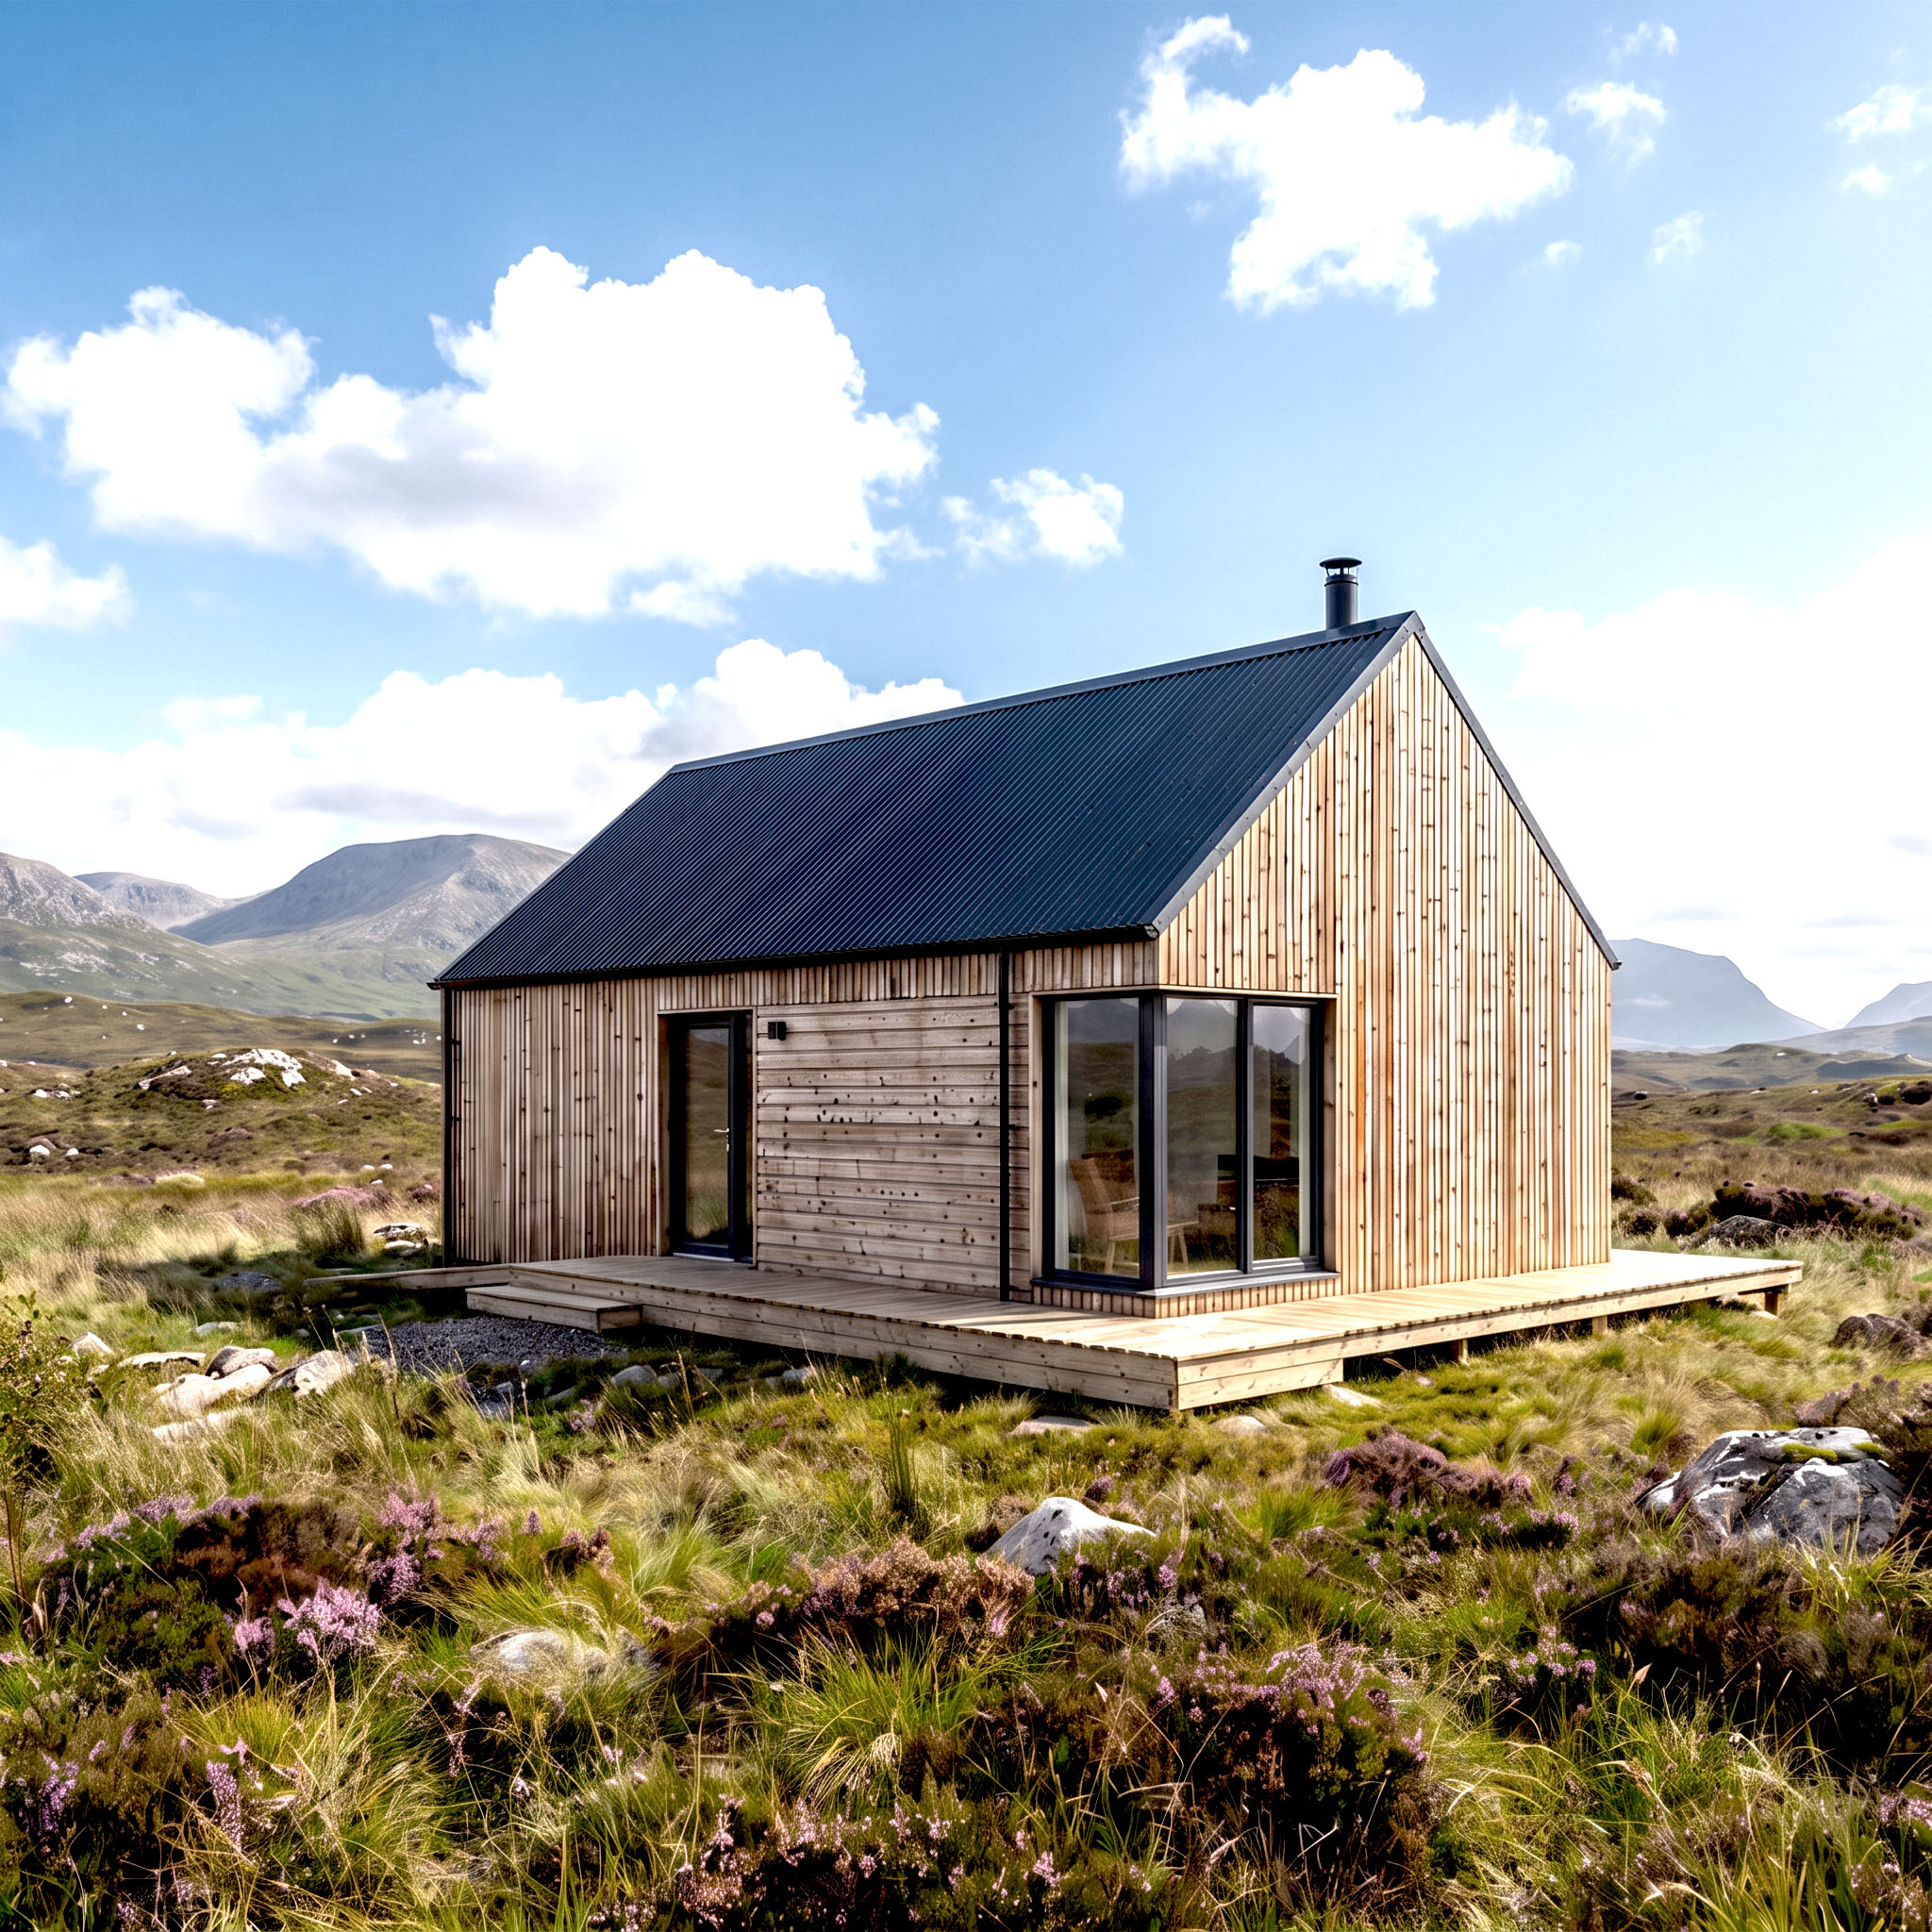 02
One bedroom · 49 m²
A more generous one-bedroom home with additional living and kitchen space, practical storage and a dedicated work area.
Explore Microhome 2 ↗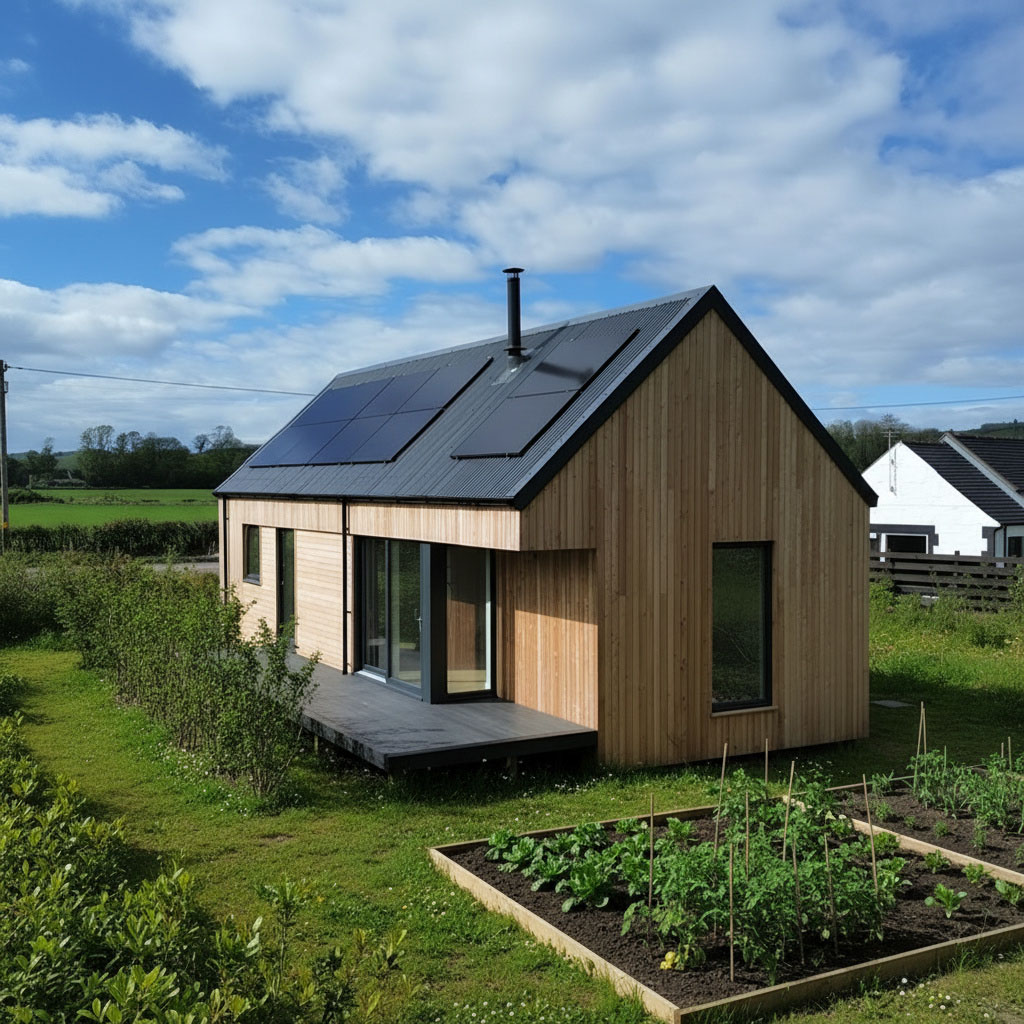 03
Two bedrooms · 59 m²
Two double bedrooms, a bathroom and useful study area, alongside bright open-plan living and sheltered outside space.
Explore Microhome 3 ↗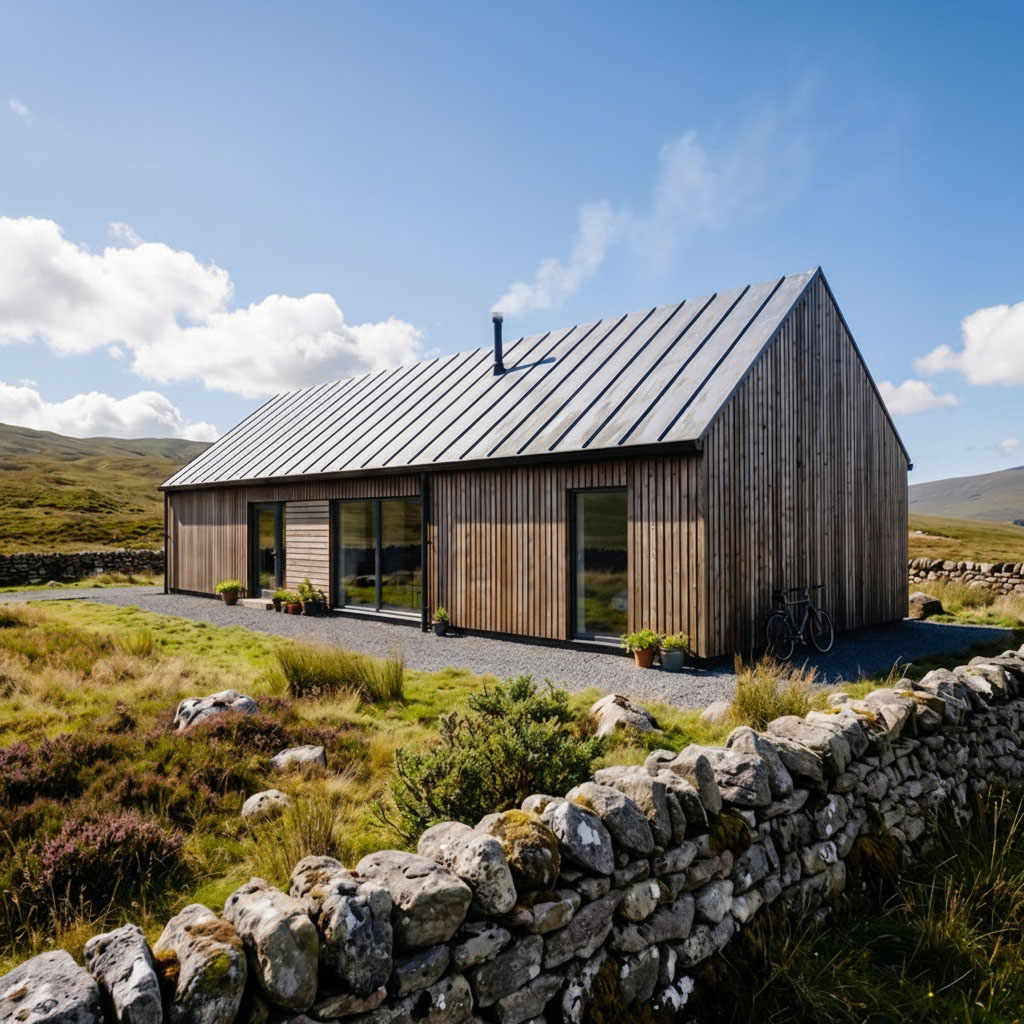 04
Three bedrooms · 77 m²
Our largest standard design: a family home with three bedrooms, two bathrooms and a spacious open-plan heart.
Explore Microhome 4 ↗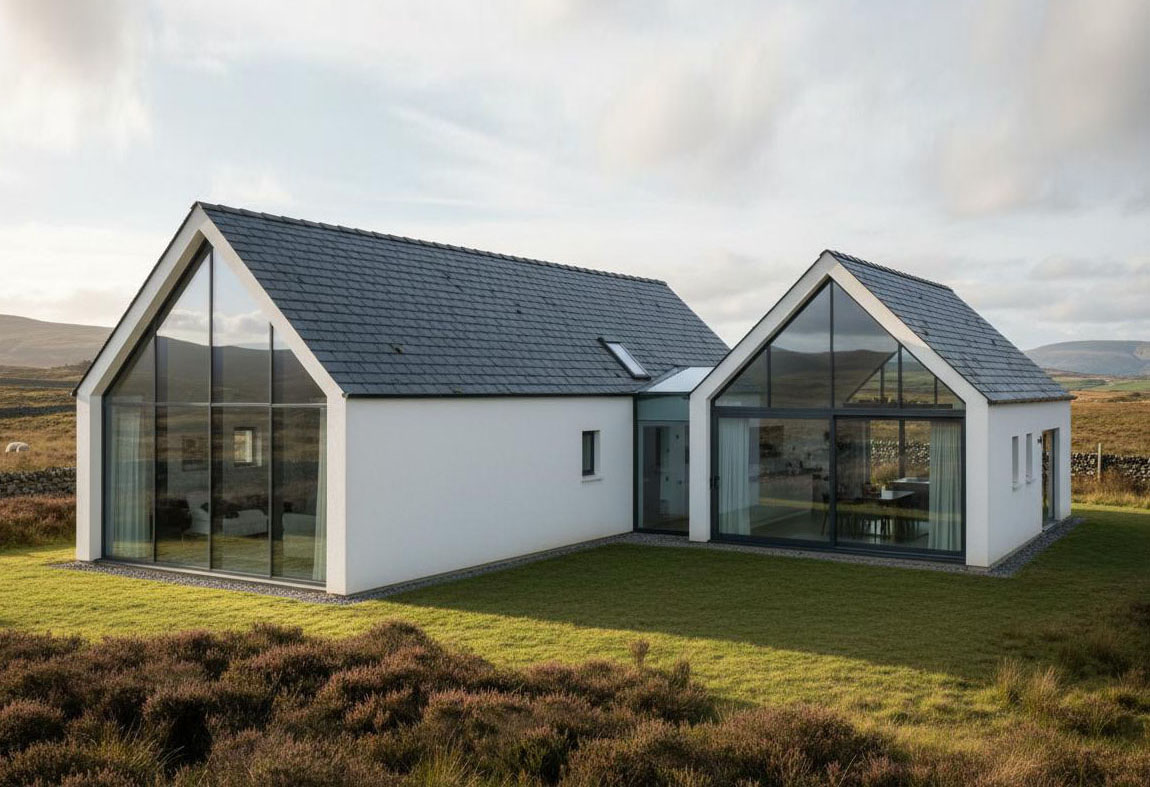 05
Bedrooms · As required
Area · As required
We offer bespoke homes for clients who want to benefit from the coordinated Microhomes process, but have specific requirements that fall outside our standard home designs.
Explore Bespoke Homes ↗More than a house type
Every Microhome begins with a known design, specification and process.
Individual sites still require careful planning, orientation, access and technical coordination. Our architectural team adapts the proven design to make it work in the right place.
Discuss your site ↗