Check your site
We review the location, Planning context and practical constraints before you spend heavily.
Check my site ↗
Three bedrooms · 77 m²
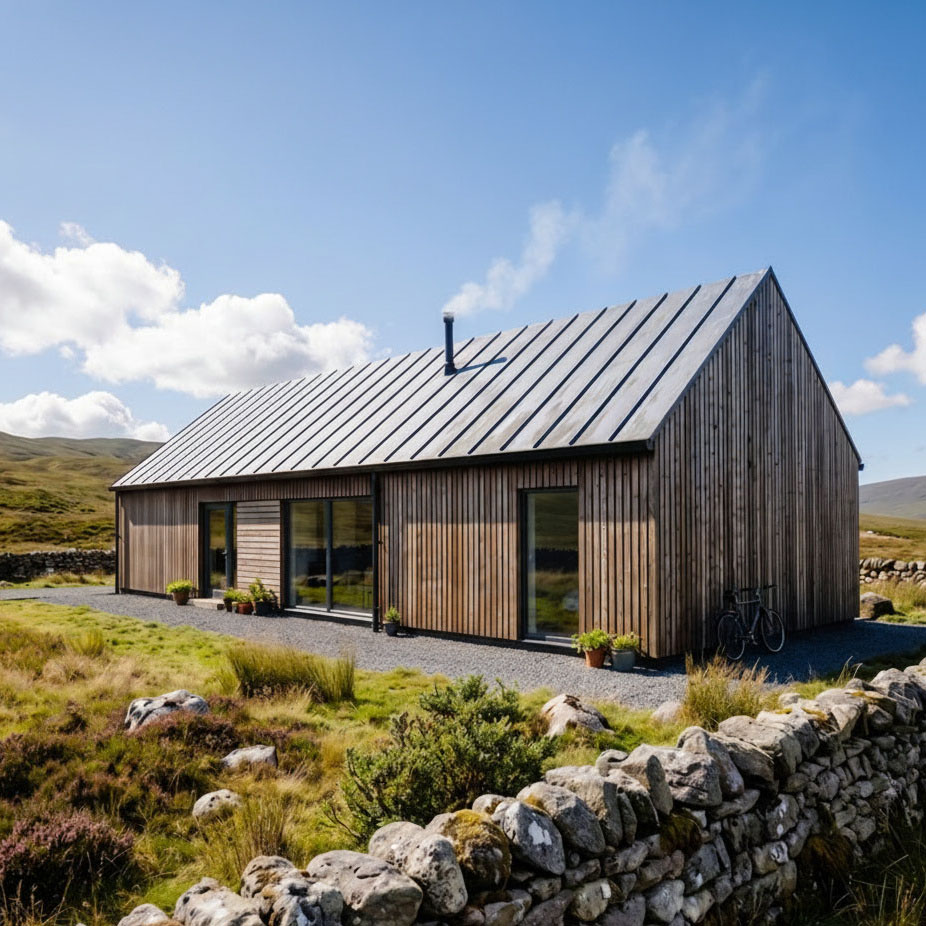
Our largest standard design: a family home with three bedrooms, two bathrooms and a spacious open-plan heart.
The design
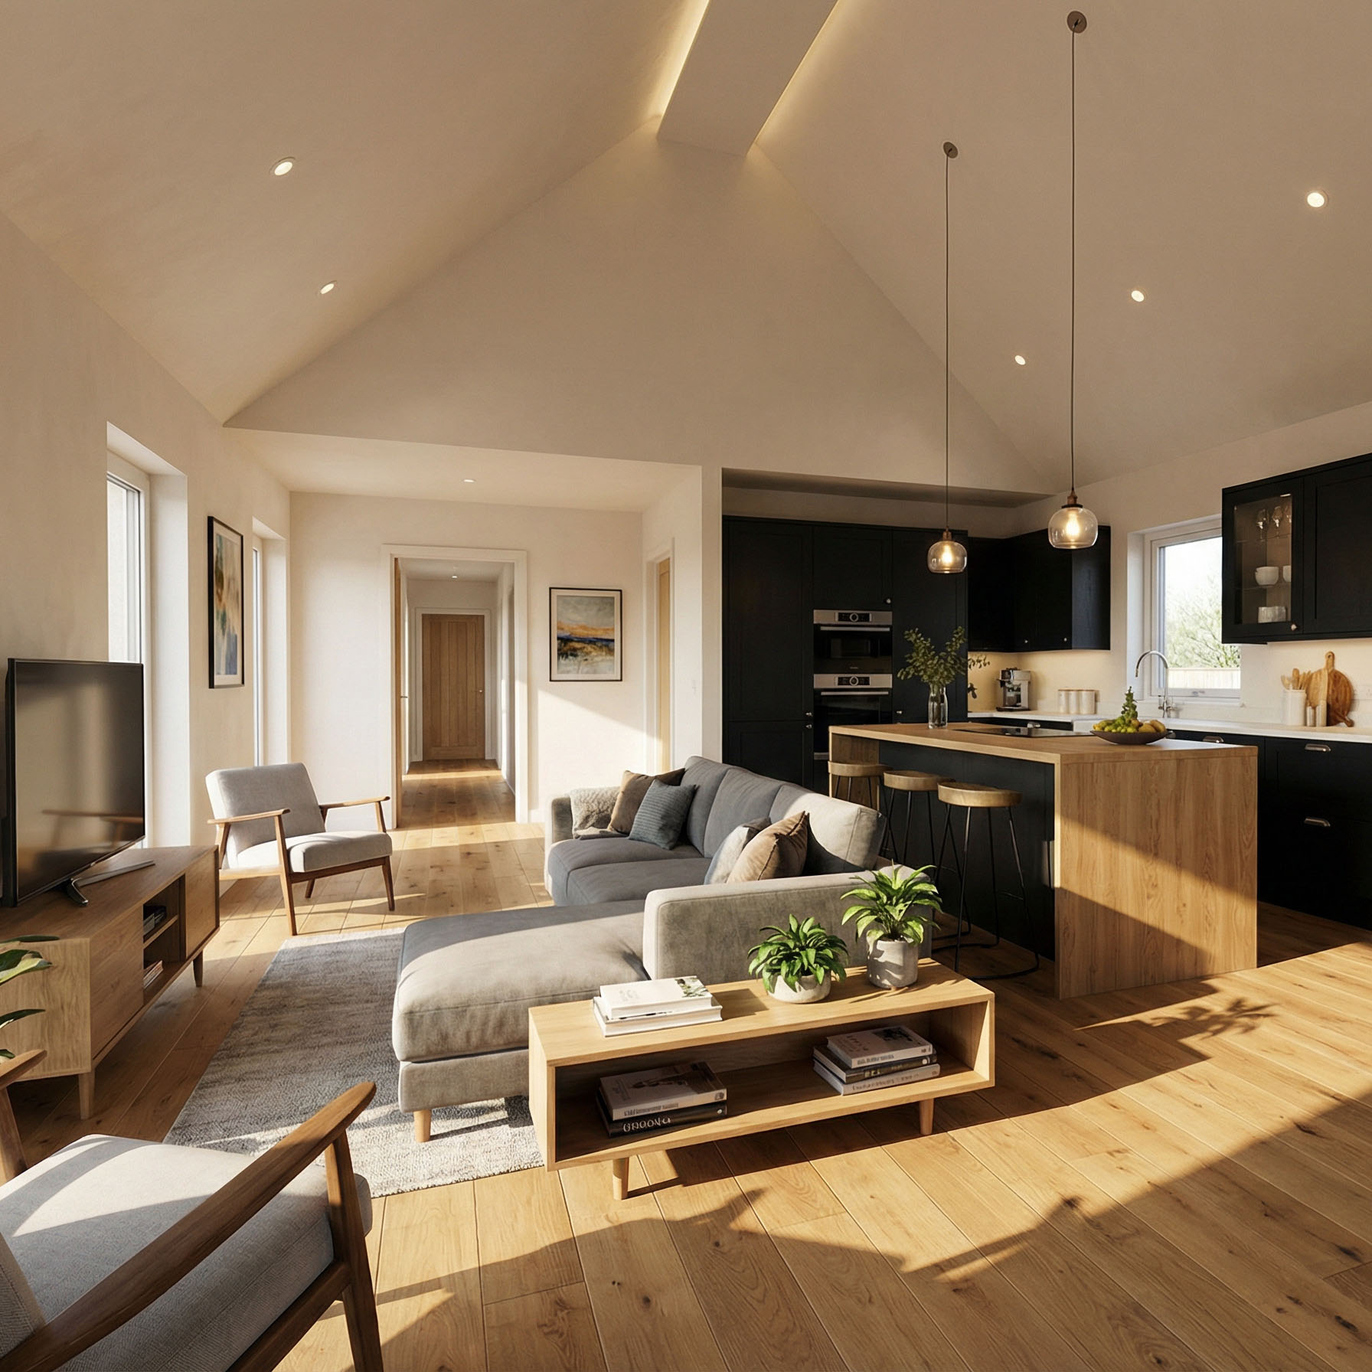
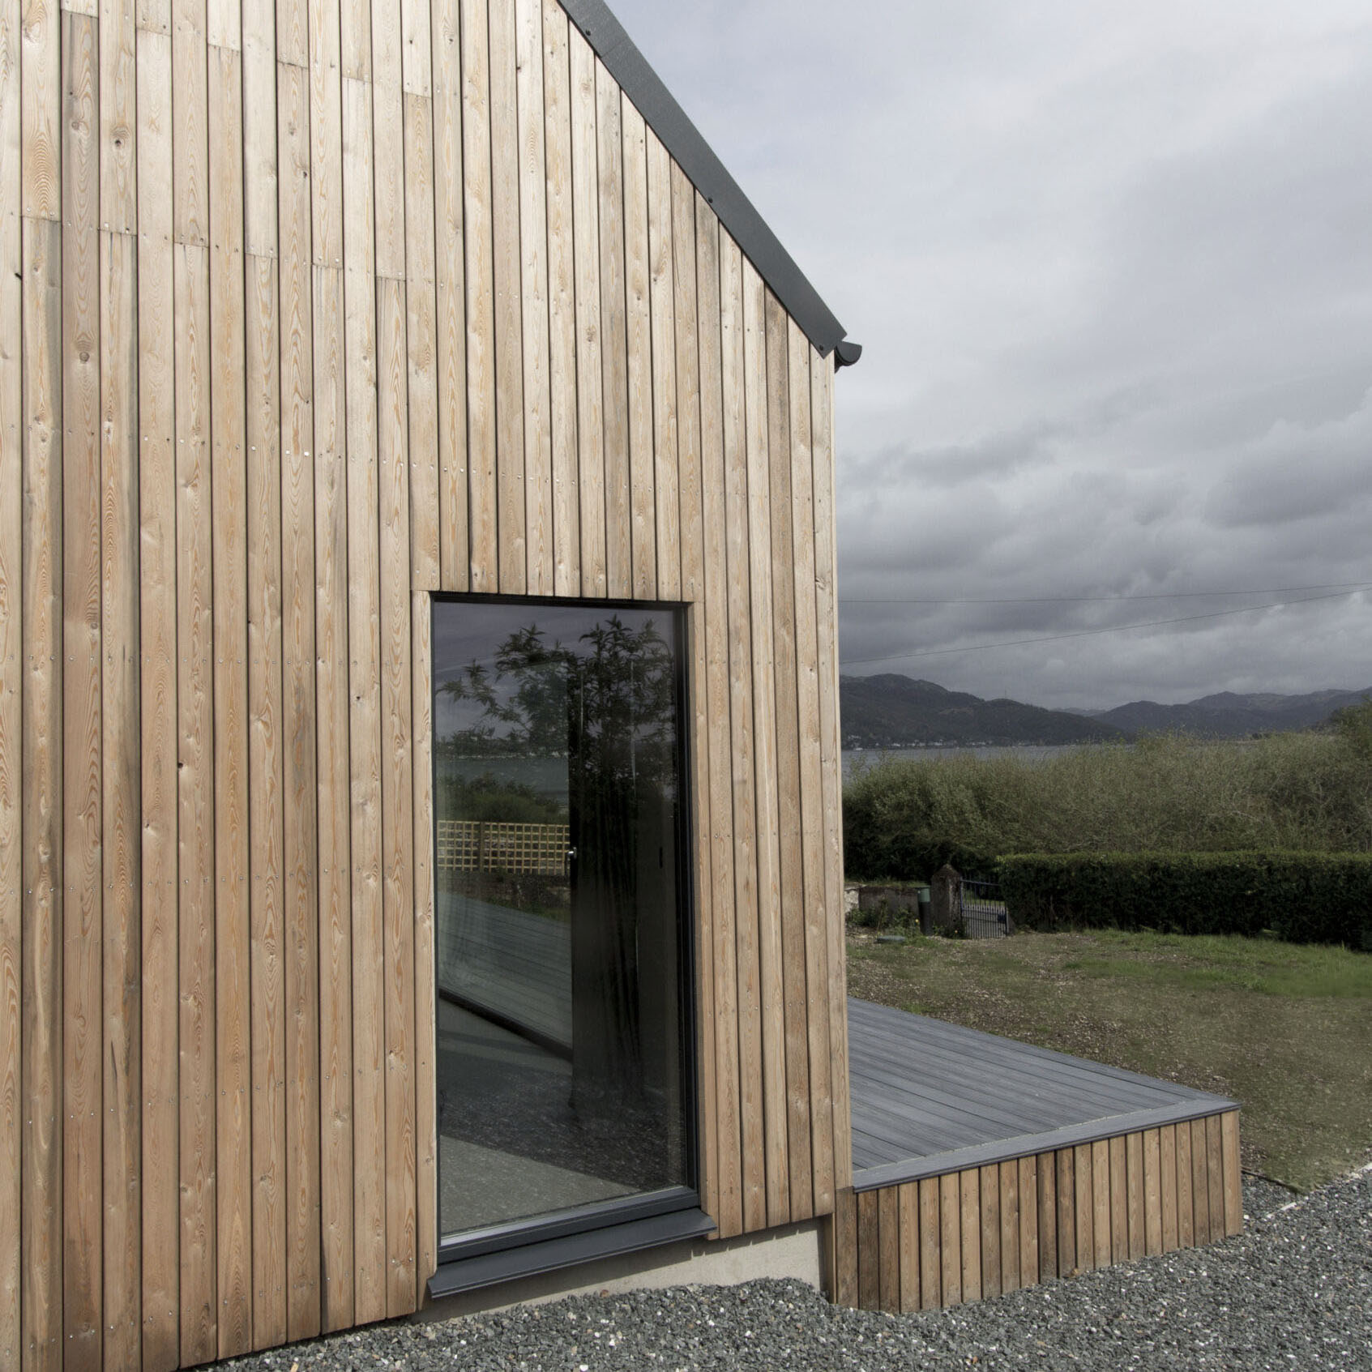
Microhome 4 provides the accommodation expected of a conventional family home, organised more efficiently within a smaller footprint.
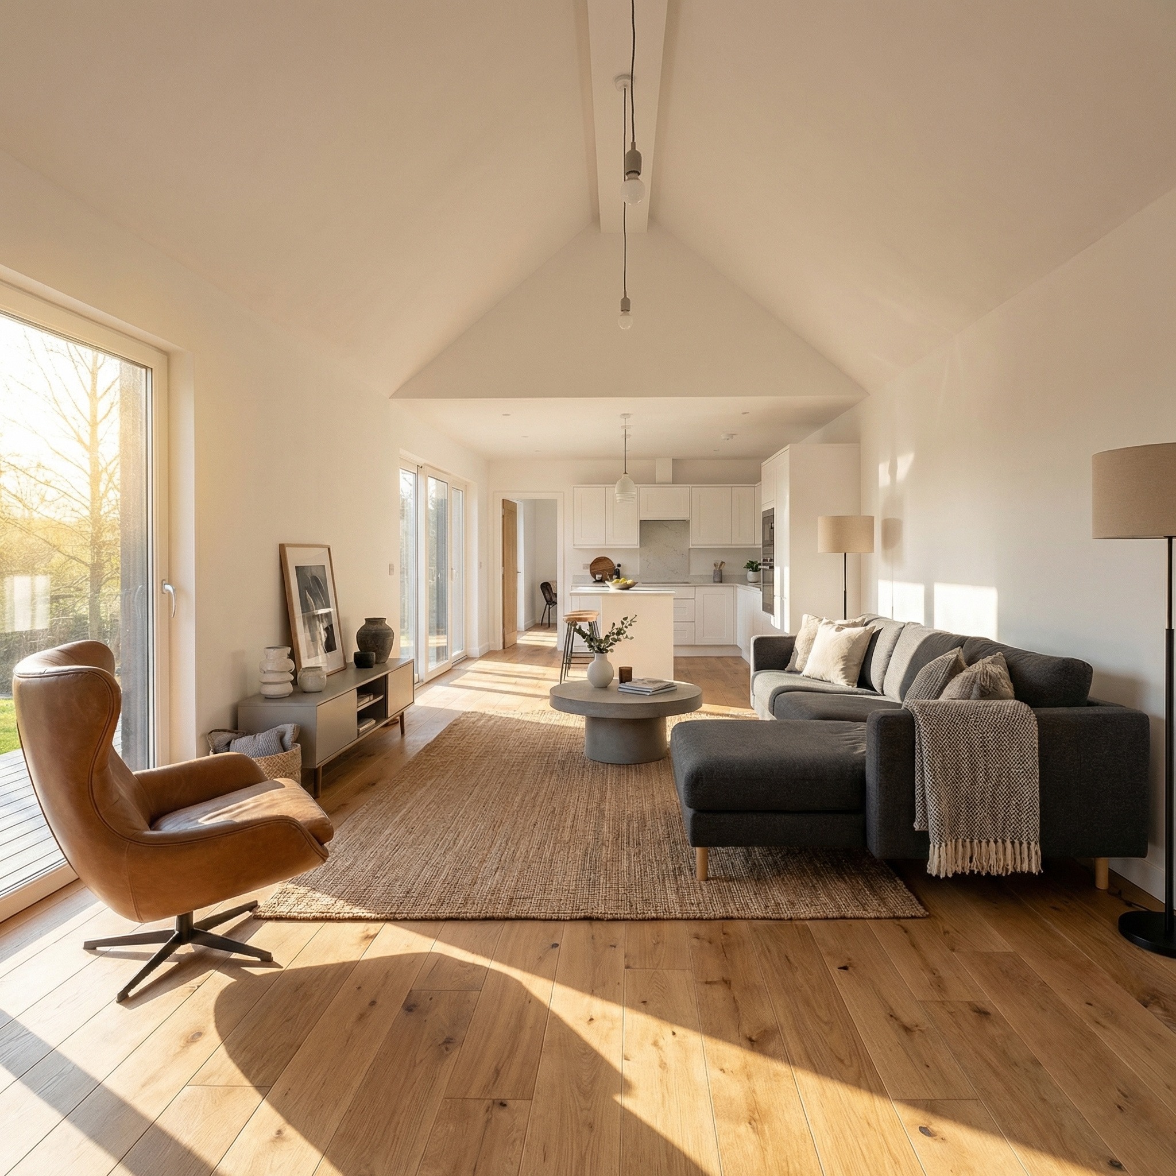
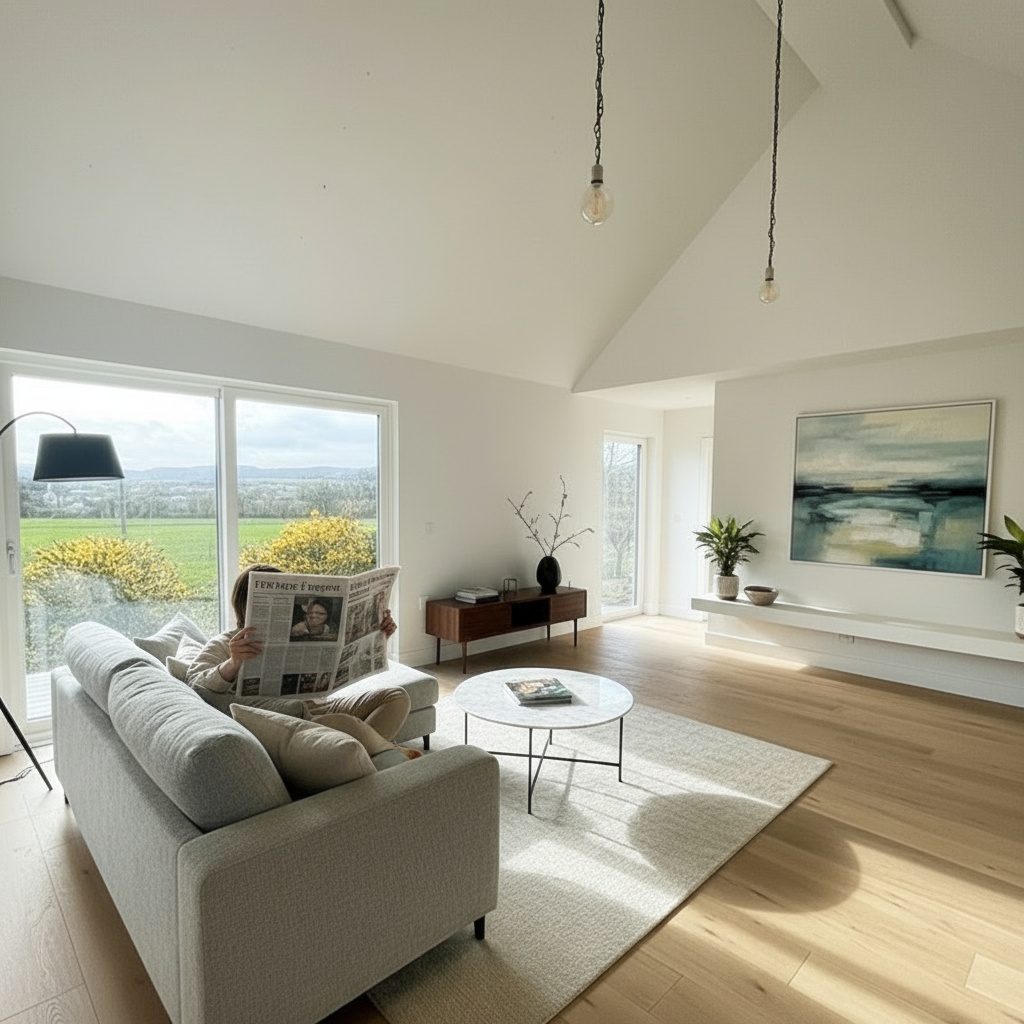
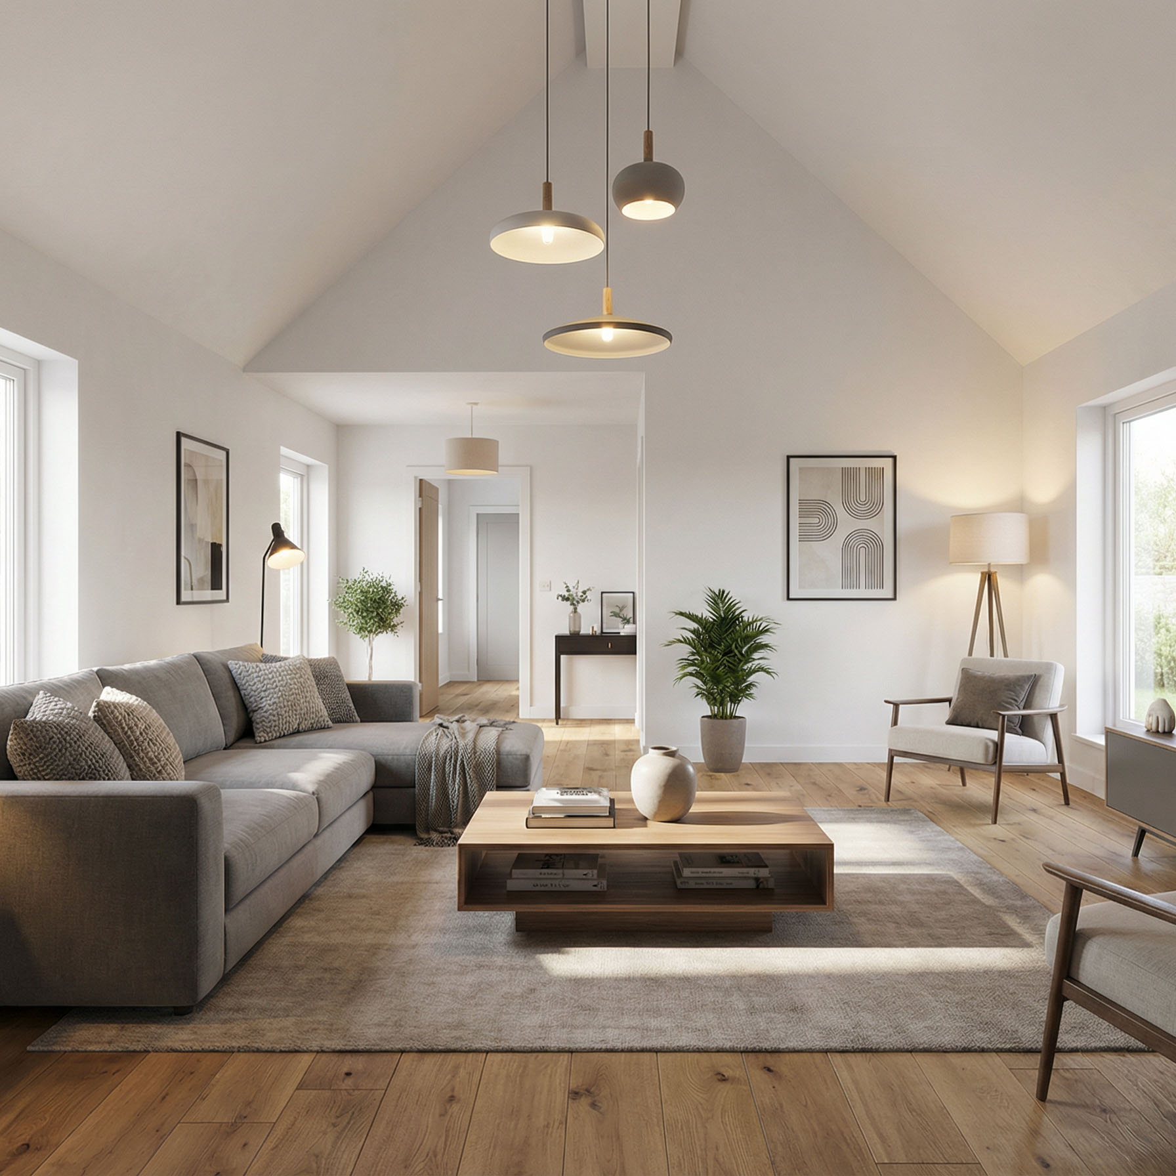
Our largest standard Microhome is shaped around family life, with three bedrooms, two bathrooms and a generous shared living space.
Coordinated package
Professional services
Building package
Your site-specific proposal will confirm the precise specification, inclusions, exclusions and delivery route.
The process
We review the location, Planning context and practical constraints before you spend heavily.
Check my site ↗We coordinate the site layout, architectural design, Planning and Building Warrant stages.
Engineering, technical design and manufacture are coordinated around your chosen site.
Choose supply-only or a managed turnkey route, depending on location and project needs.
Gallery
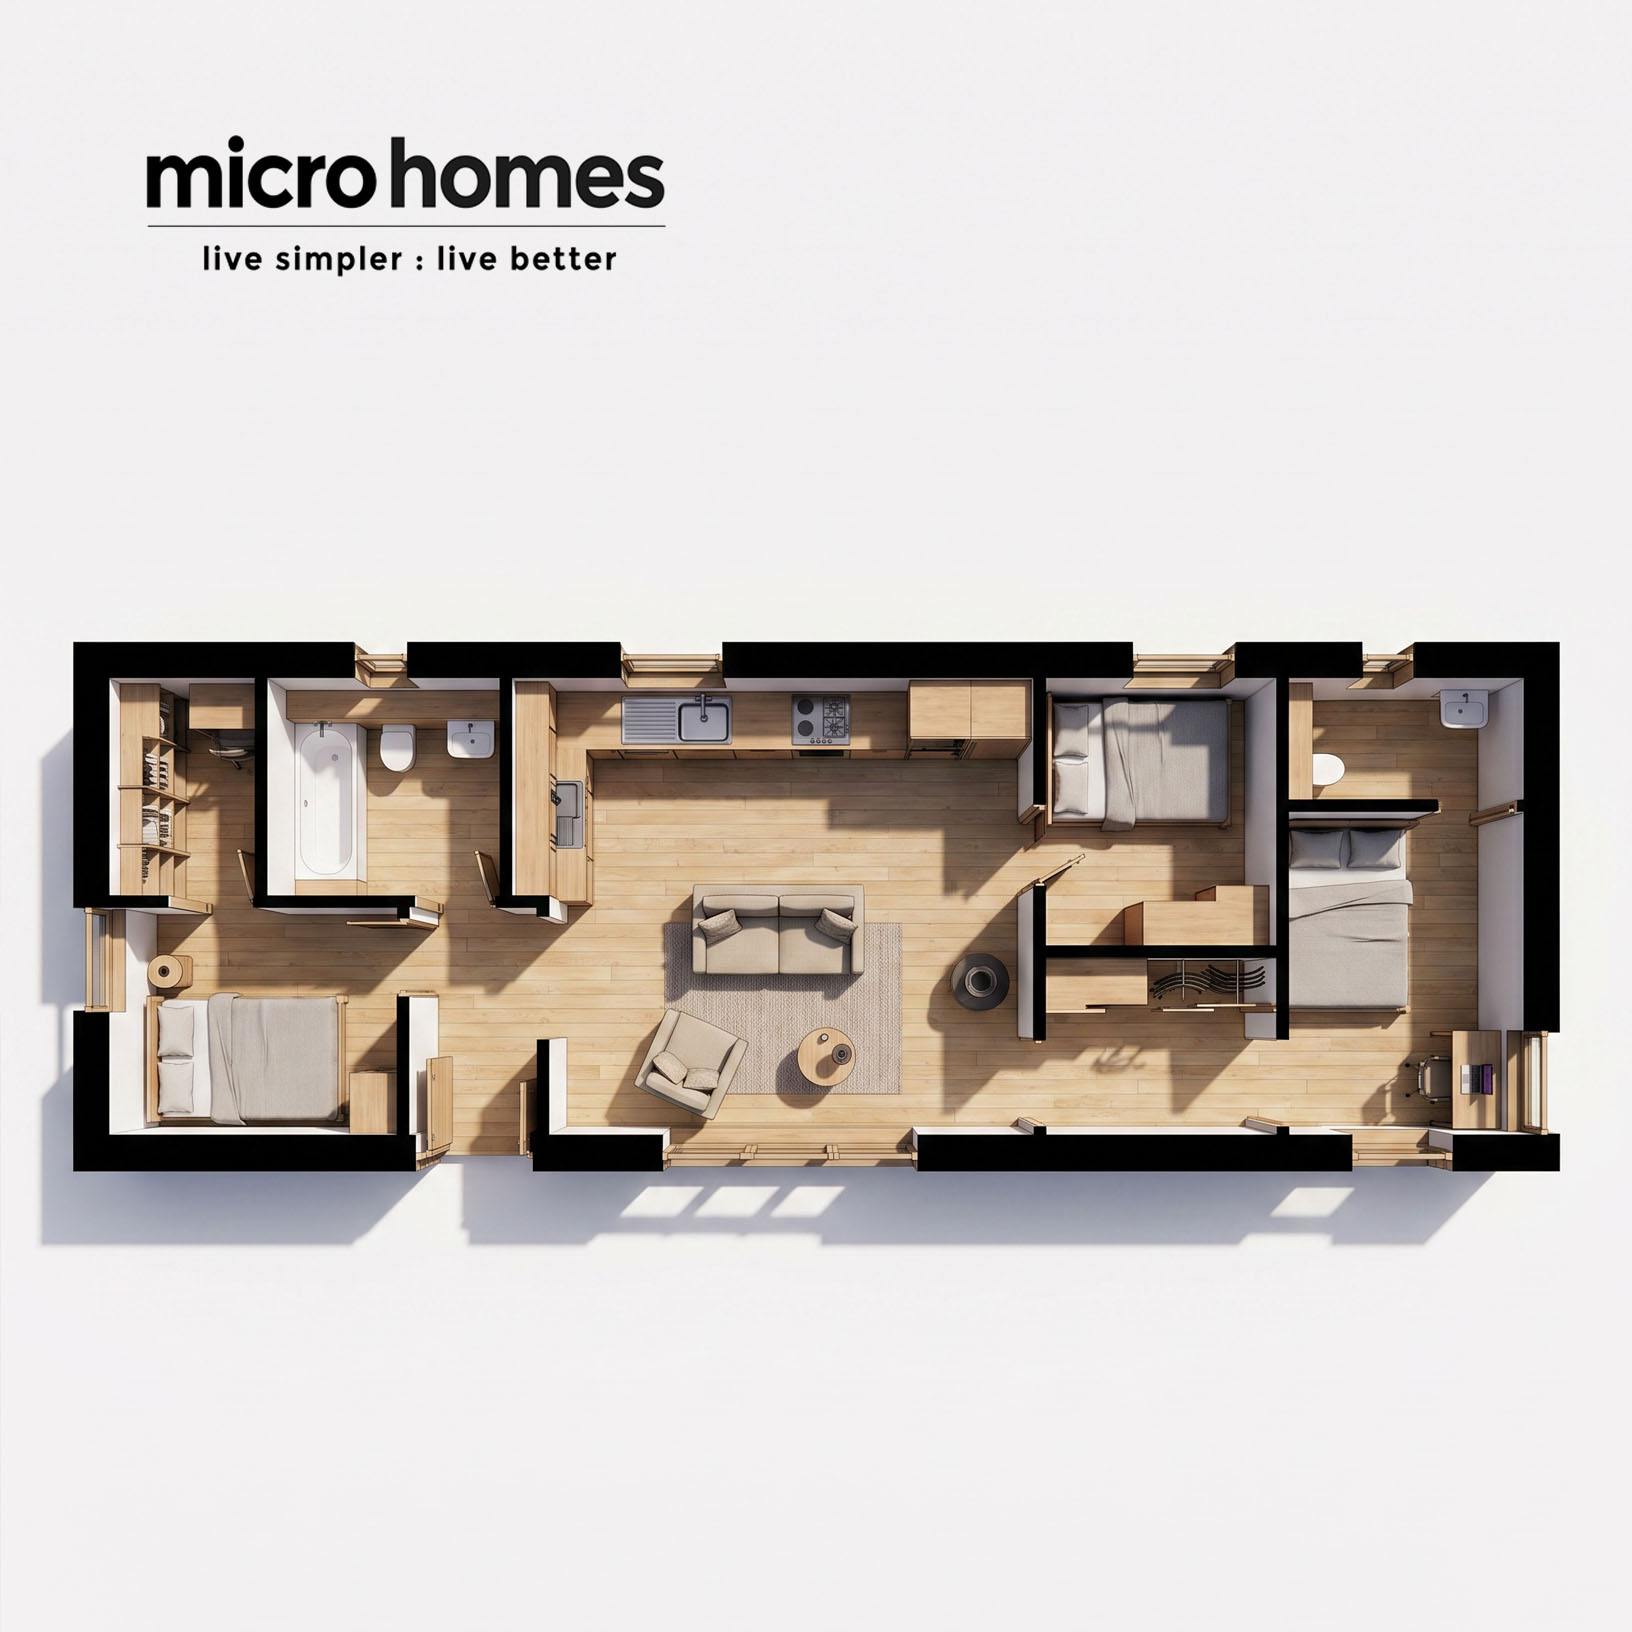
Floor plan
Enquire about Microhome 4
Send us your details and we’ll help you understand the next practical step.