Check your site
We review the location, Planning context and practical constraints before you spend heavily.
Check my site ↗
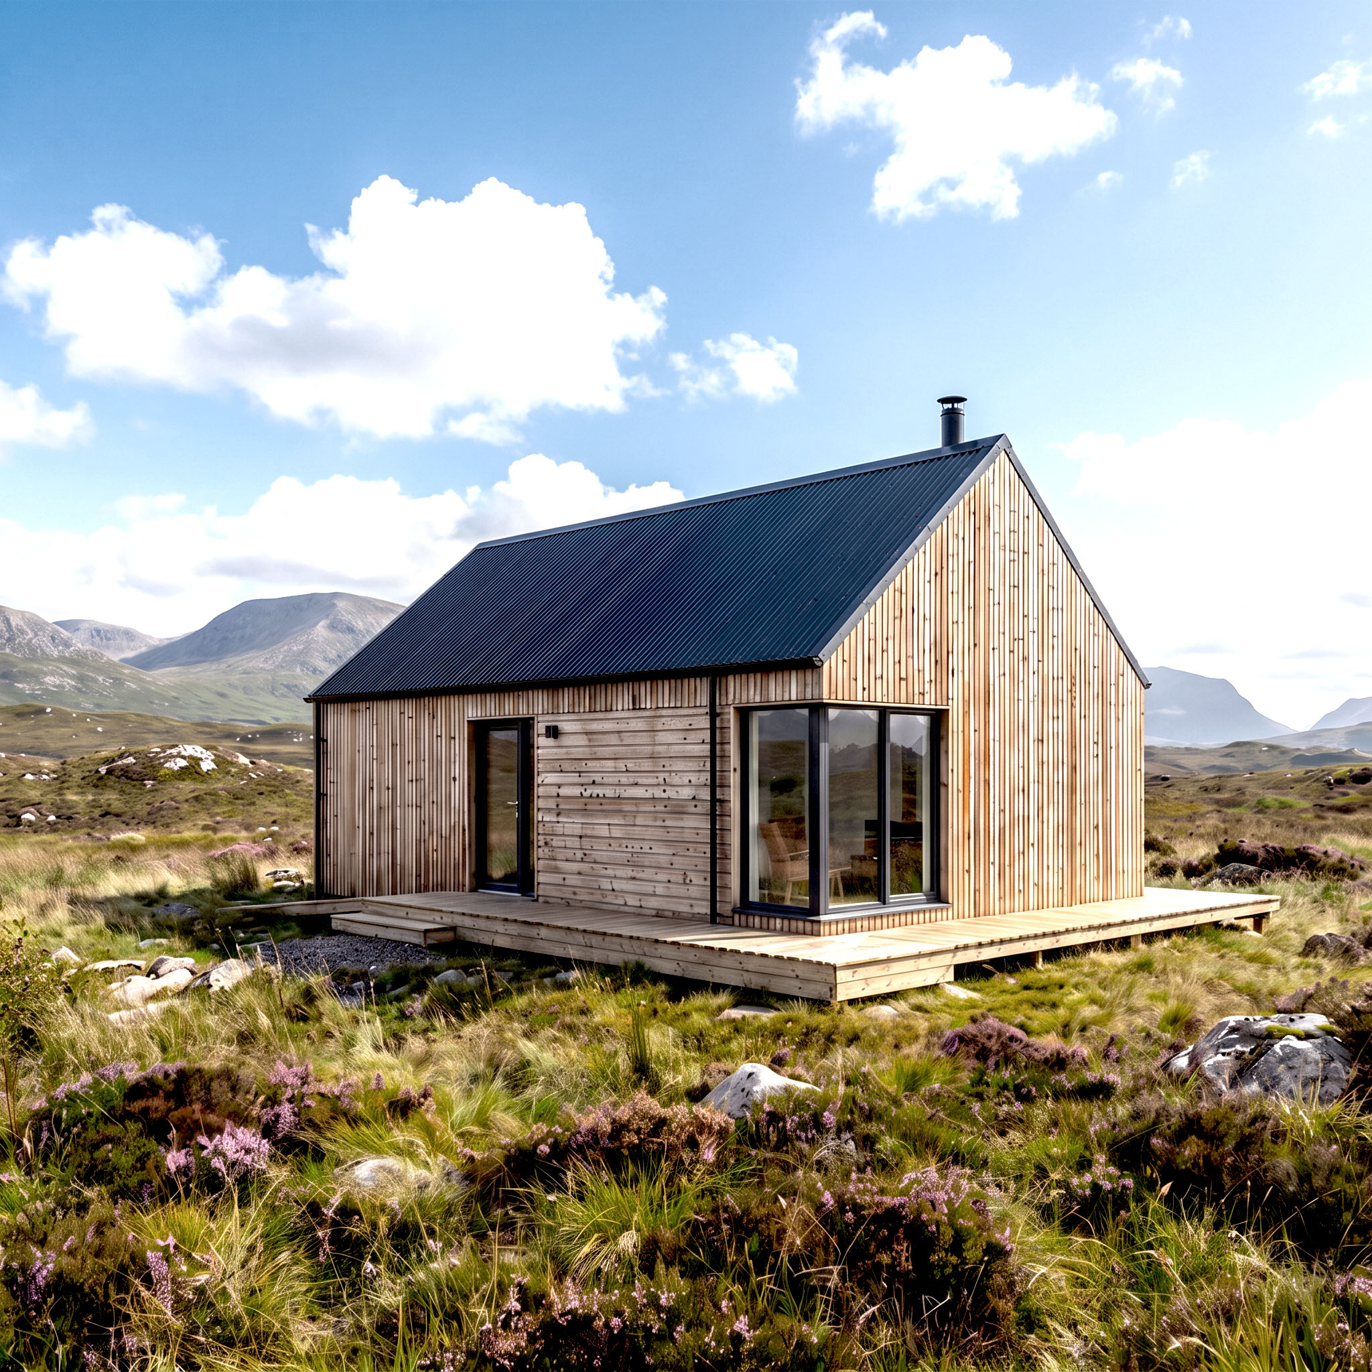
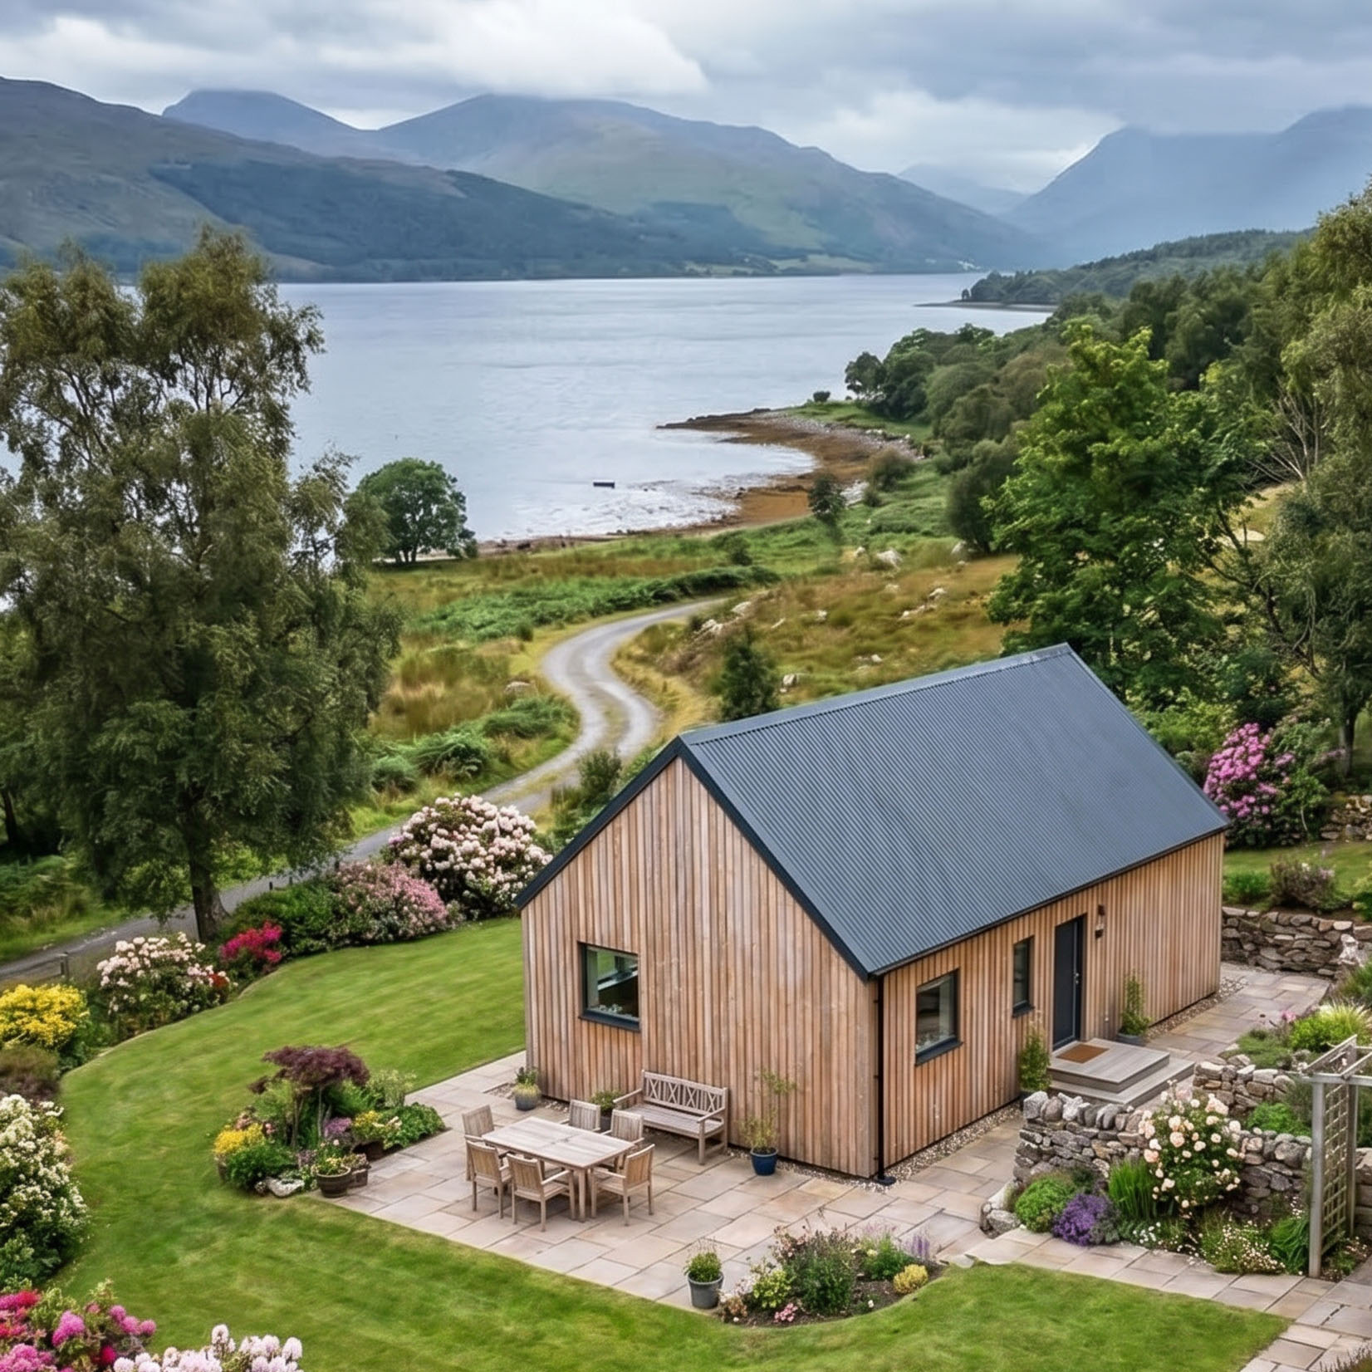
One bedroom · 49 m²
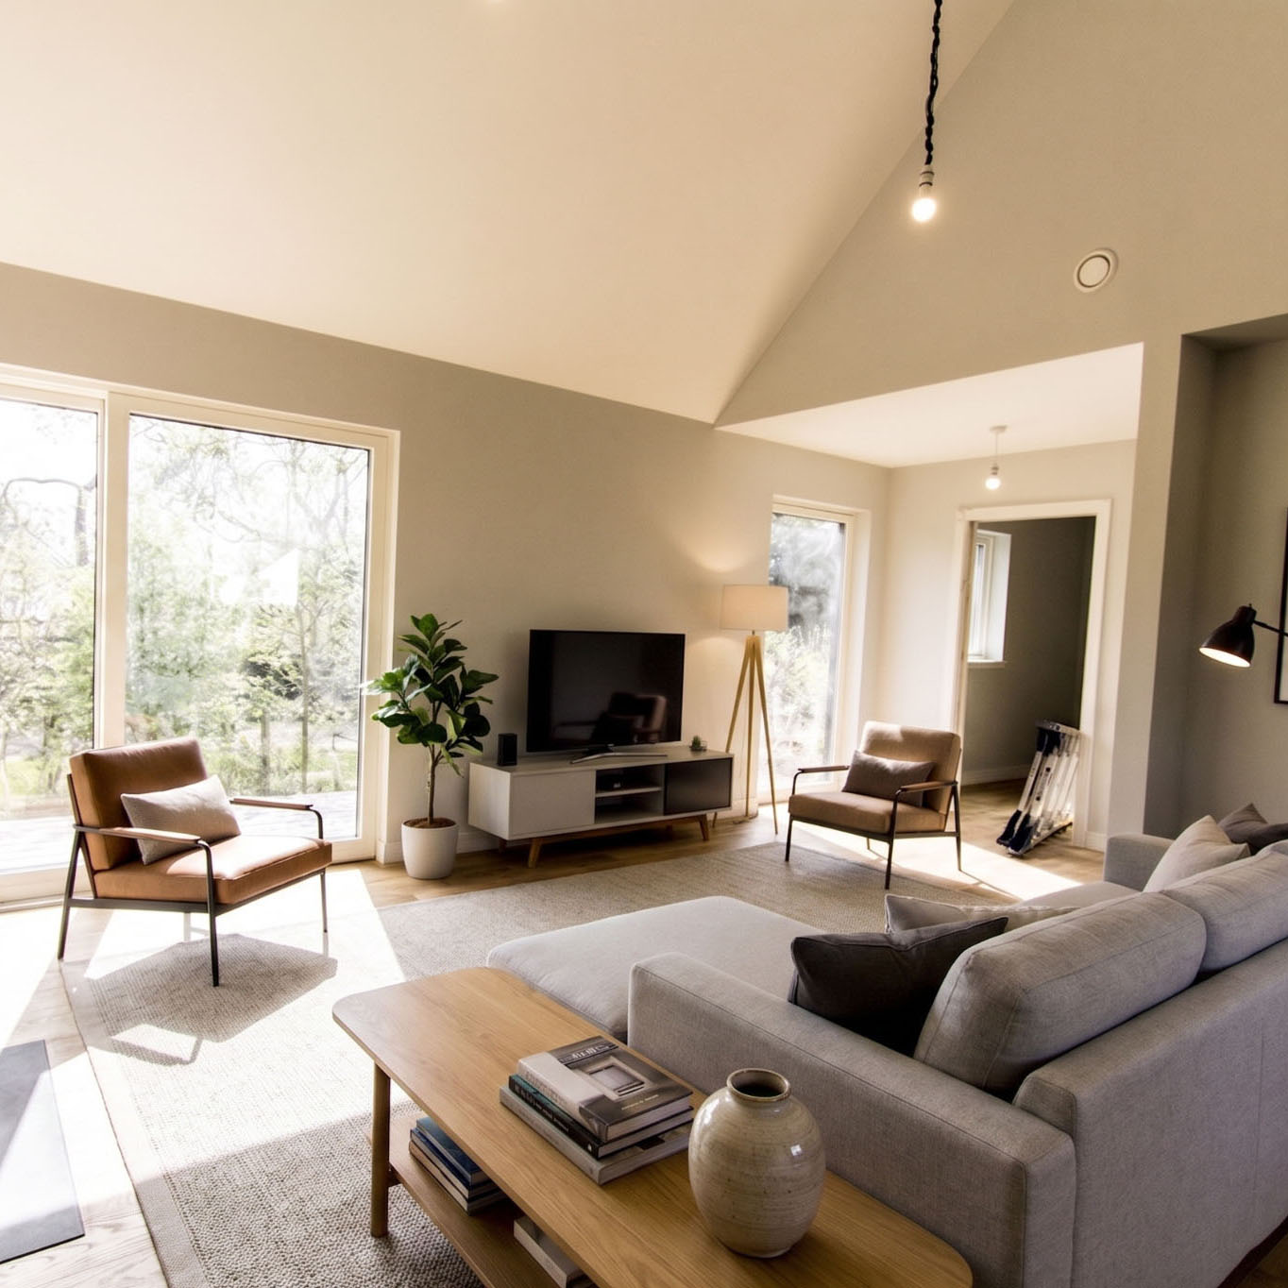
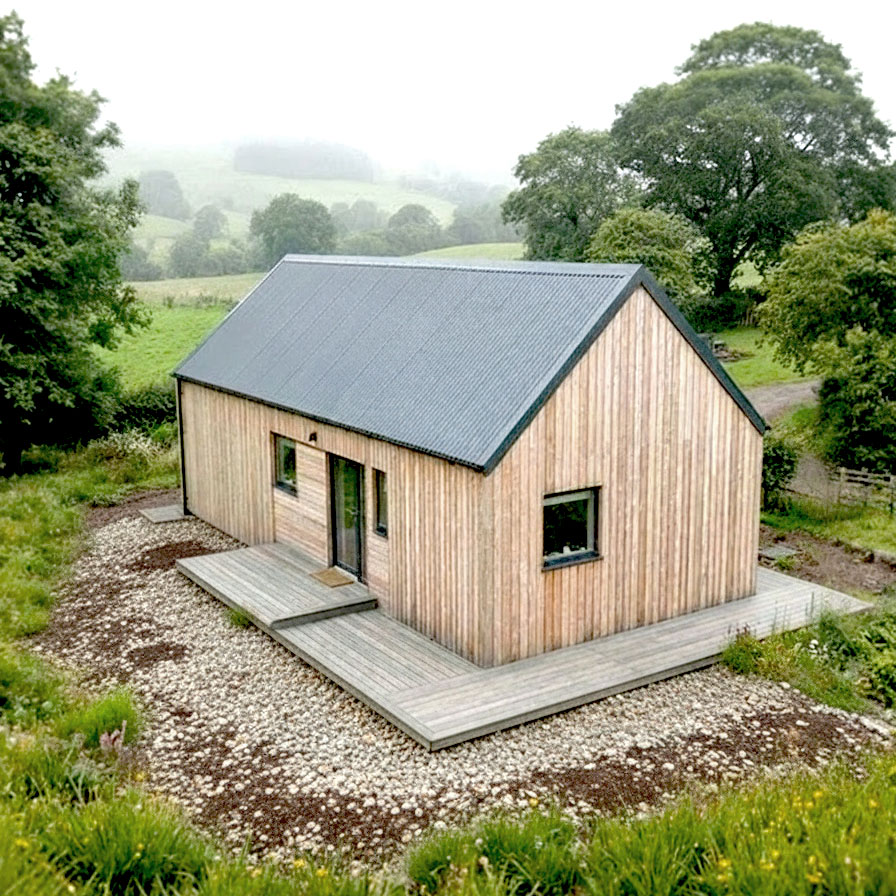
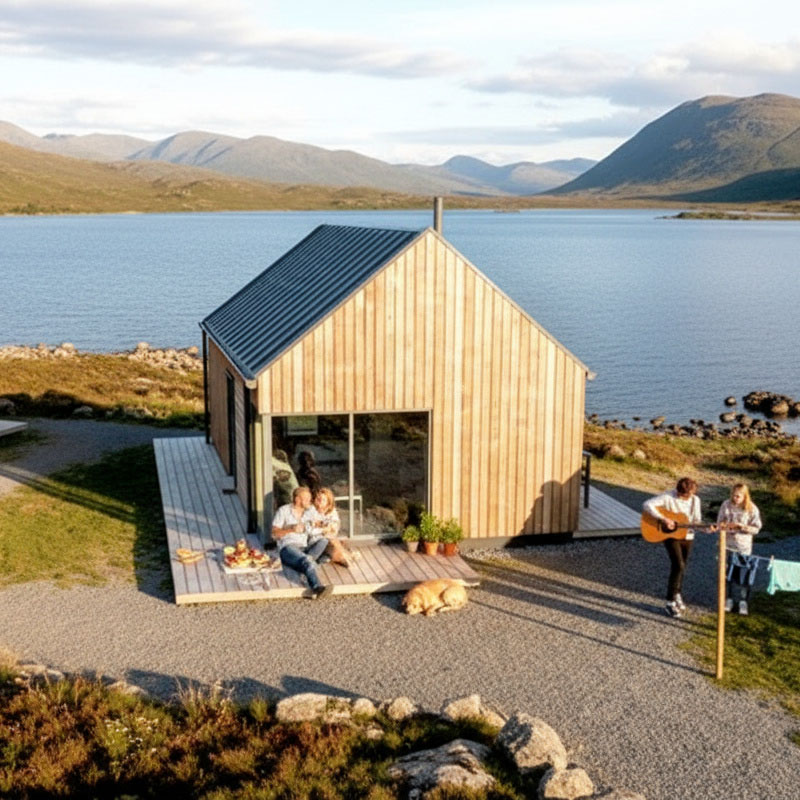
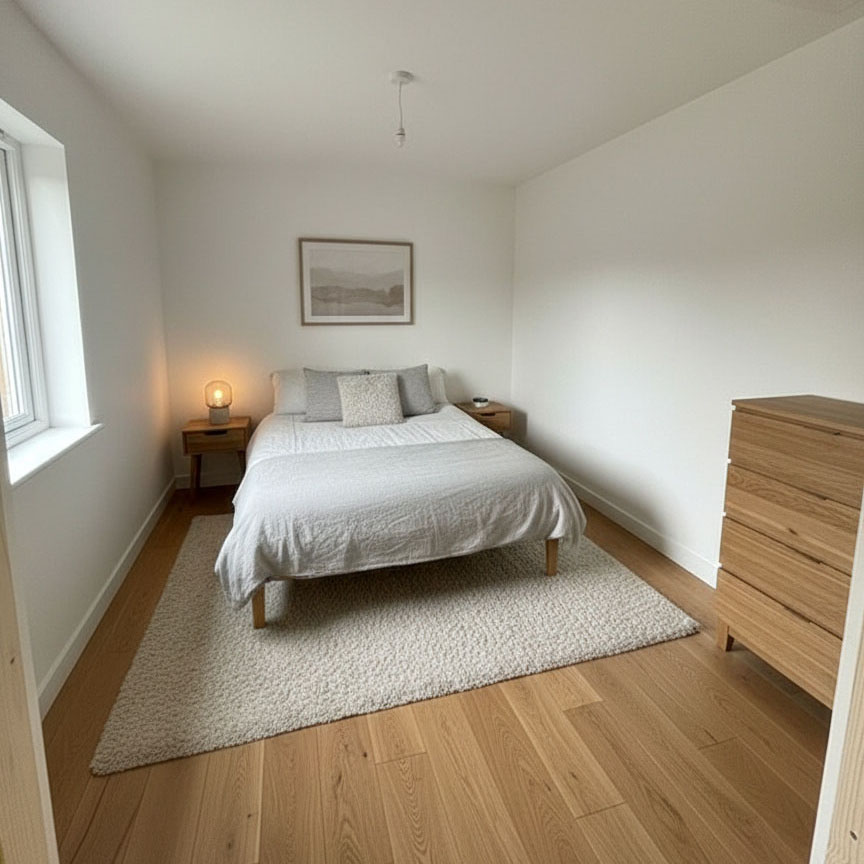
A more generous one-bedroom home with additional living and kitchen space, practical storage and a dedicated work area.
The design
The larger one-bedroom option is particularly well suited to a couple, with more breathing room for everyday living and working from home.
This is our slightly bigger starter home and, like our other designs, a fully mortgageable dwelling designed for couples who want a little more room to live and work.
Coordinated package
Professional services
Building package
Your site-specific proposal will confirm the precise specification, inclusions, exclusions and delivery route.
The process
We review the location, Planning context and practical constraints before you spend heavily.
Check my site ↗We coordinate the site layout, architectural design, Planning and Building Warrant stages.
Engineering, technical design and manufacture are coordinated around your chosen site.
Choose supply-only or a managed turnkey route, depending on location and project needs.
Gallery
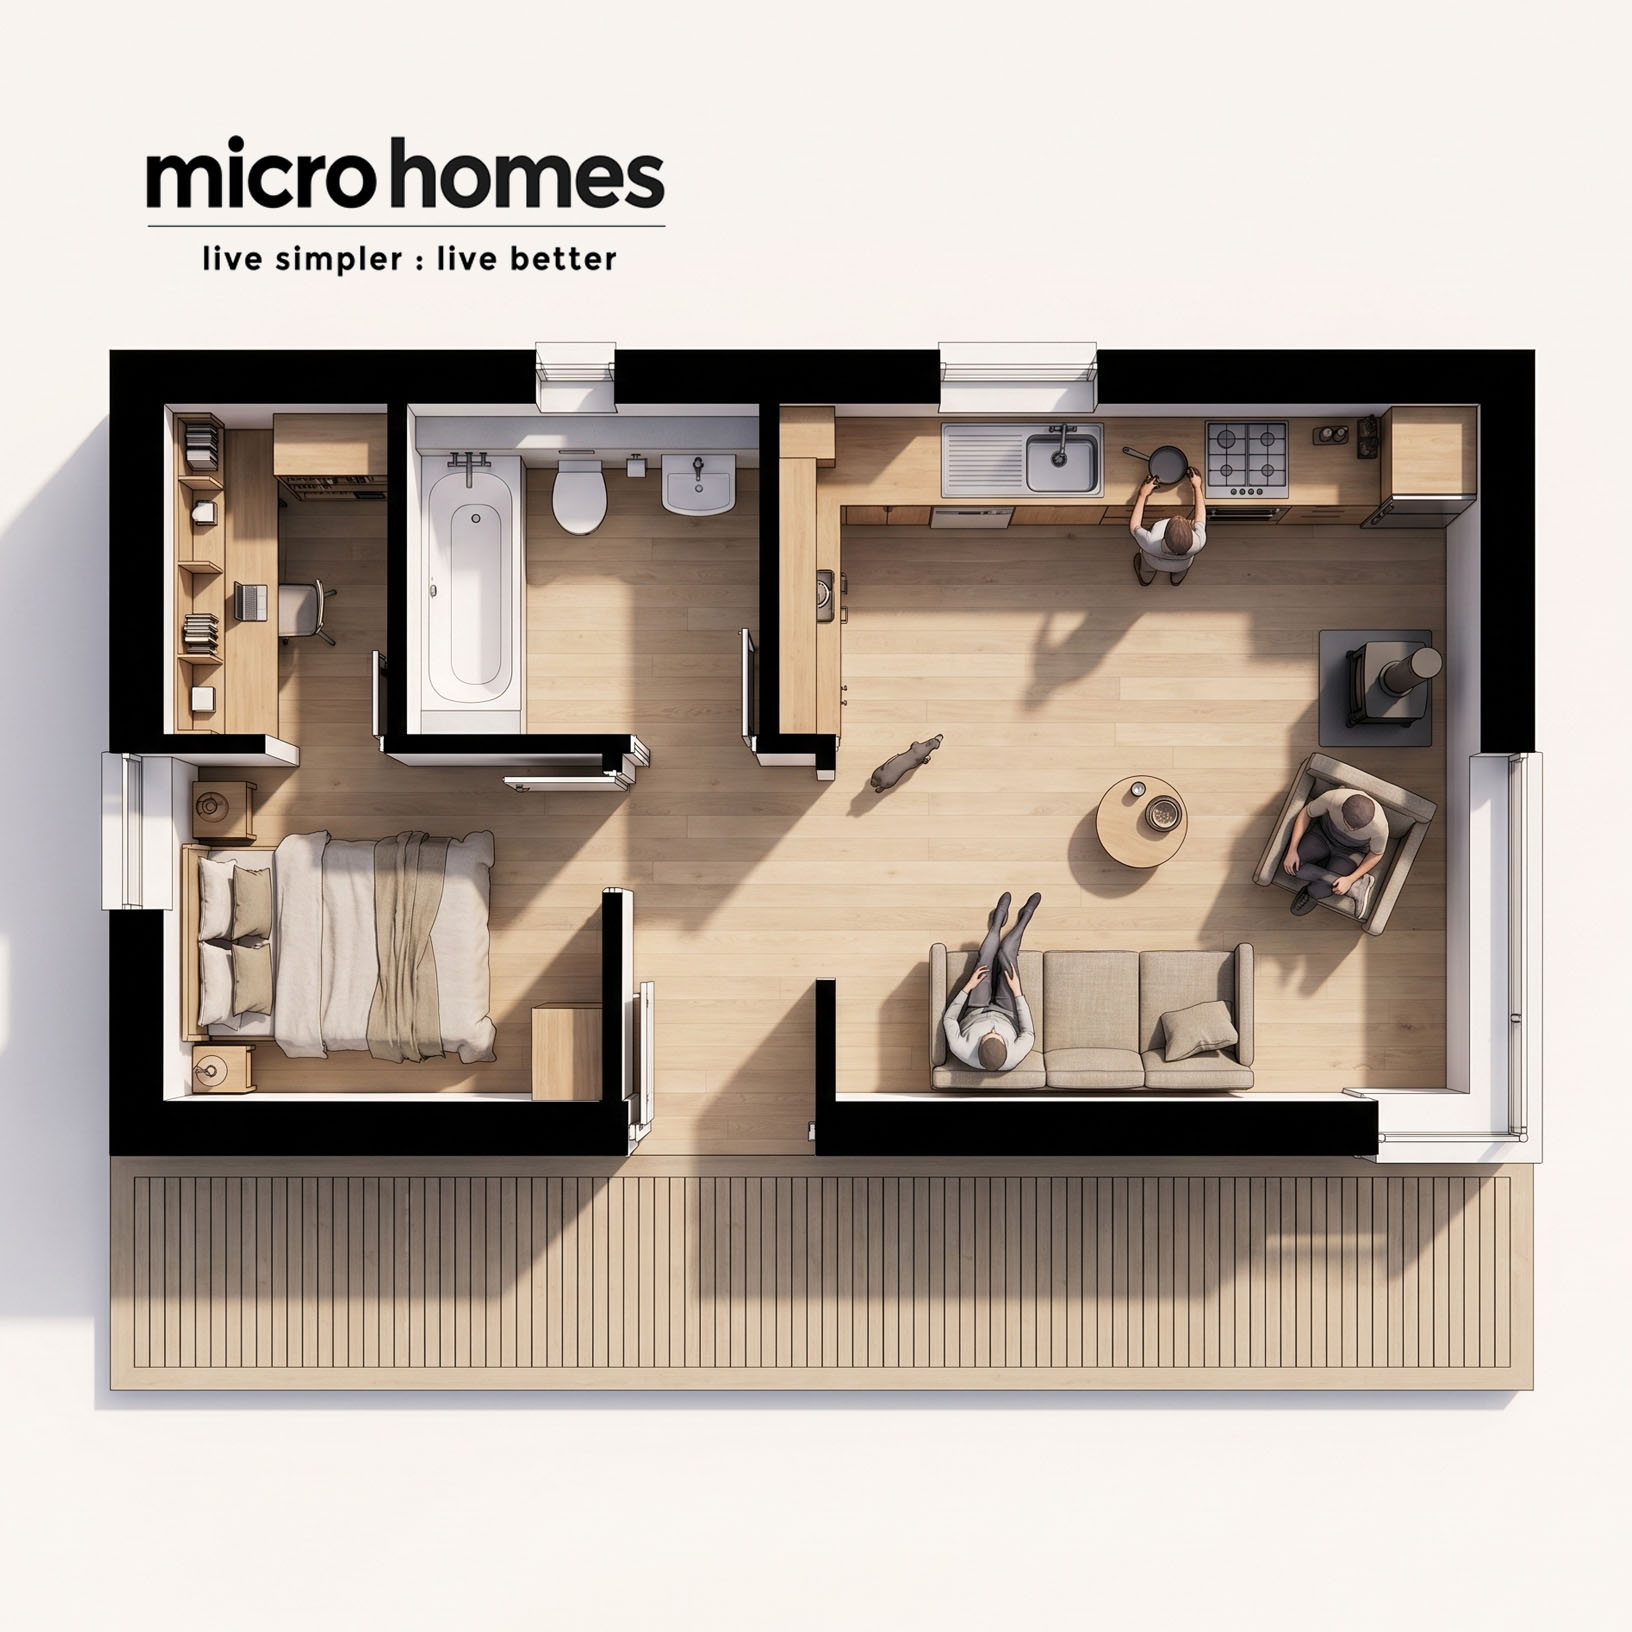
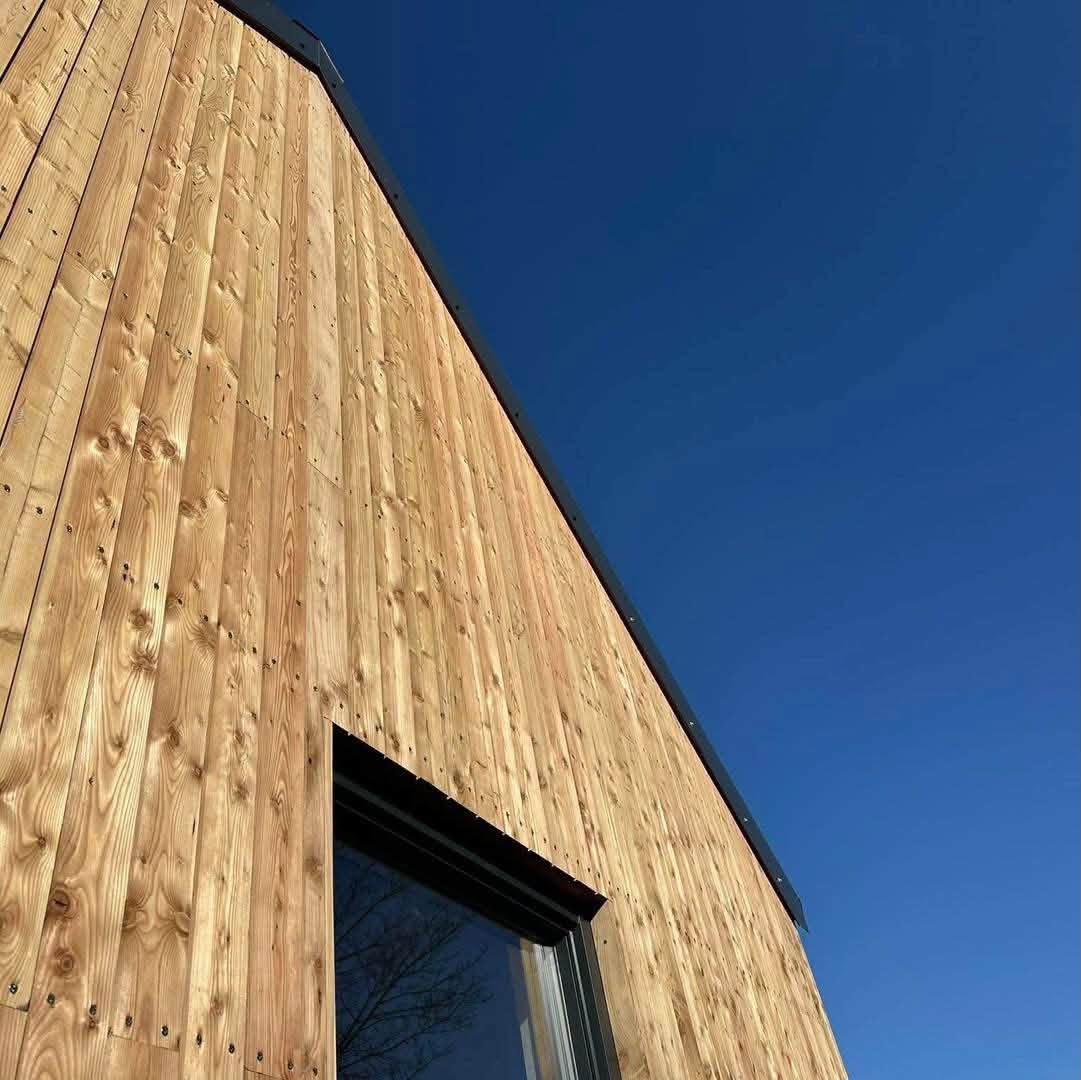
Floor plan
Enquire about Microhome 2
Send us your details and we’ll help you understand the next practical step.