Check your site
We review the location, Planning context and practical constraints before you spend heavily.
Check my site ↗
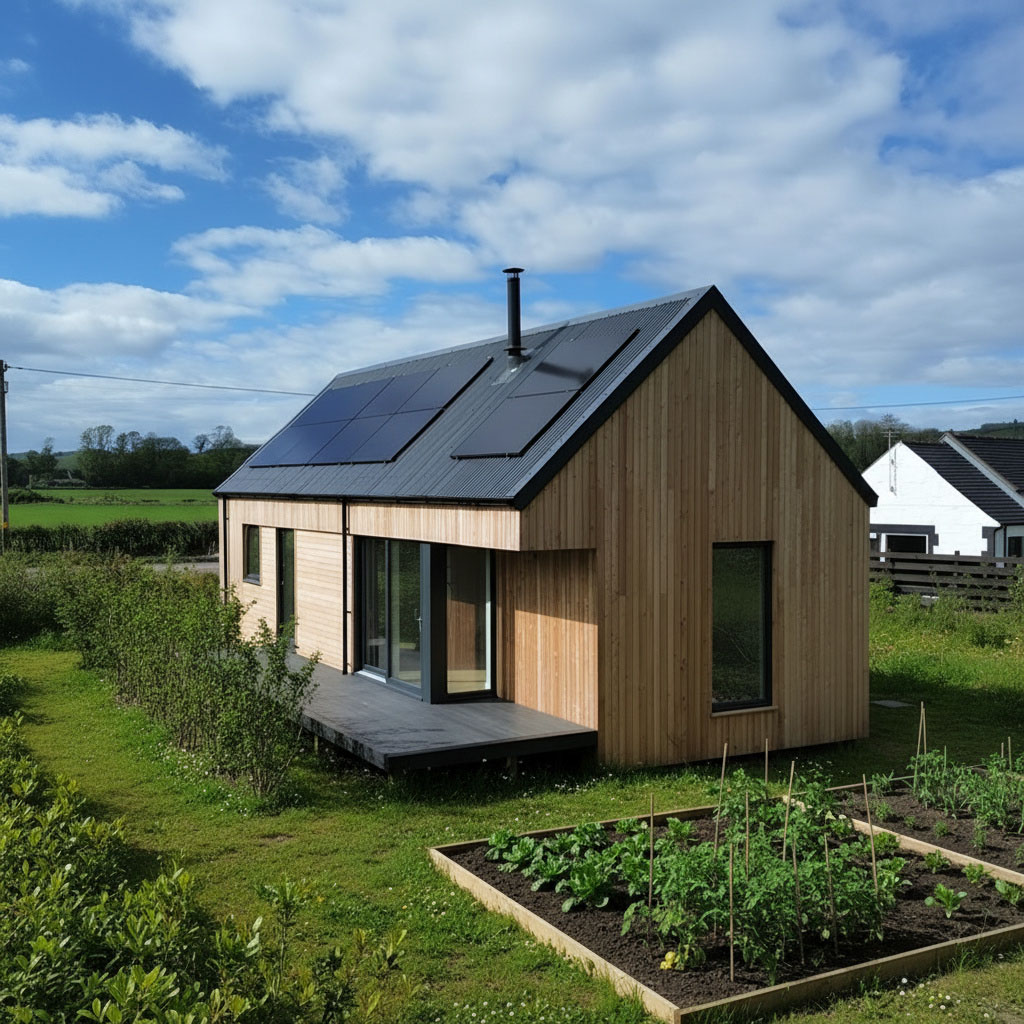
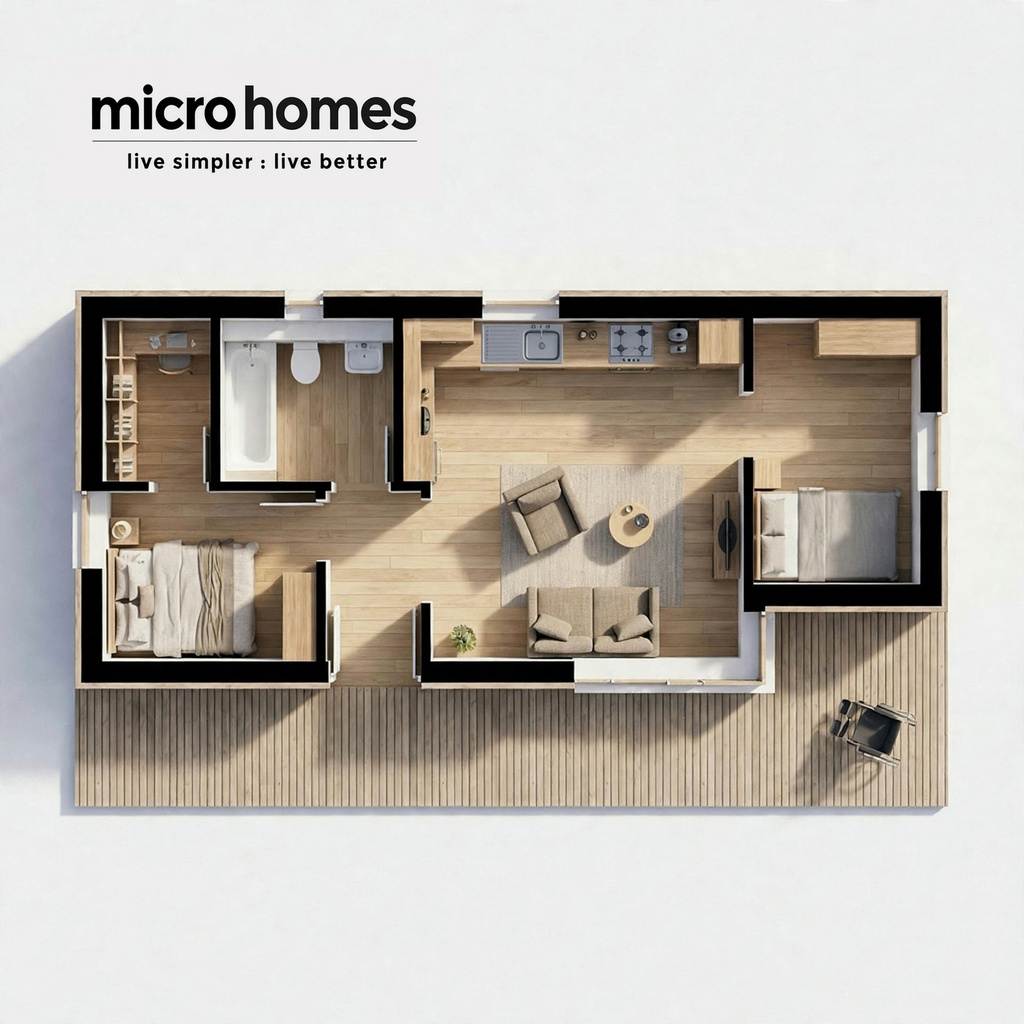
Two bedrooms · 59 m²
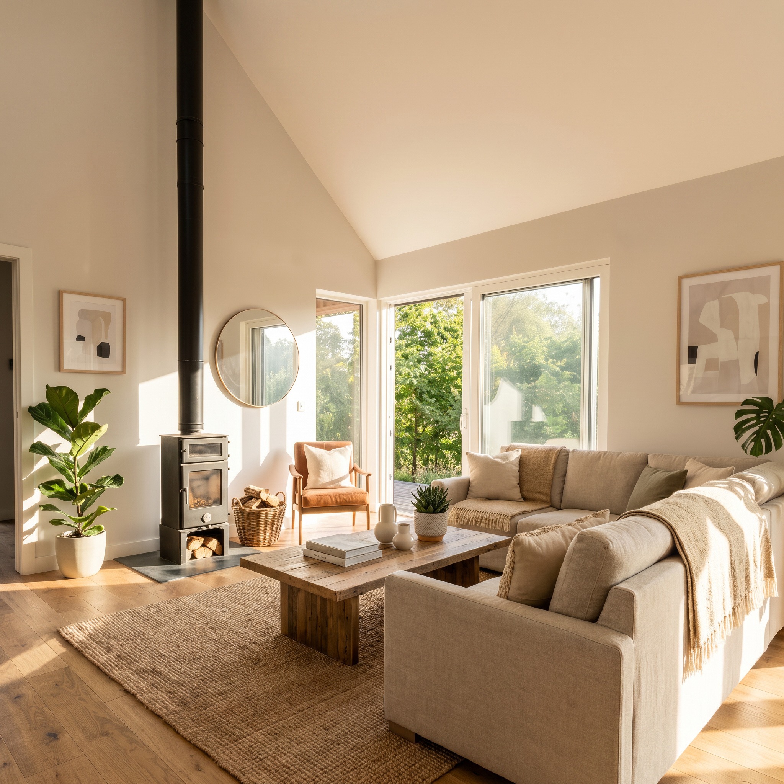
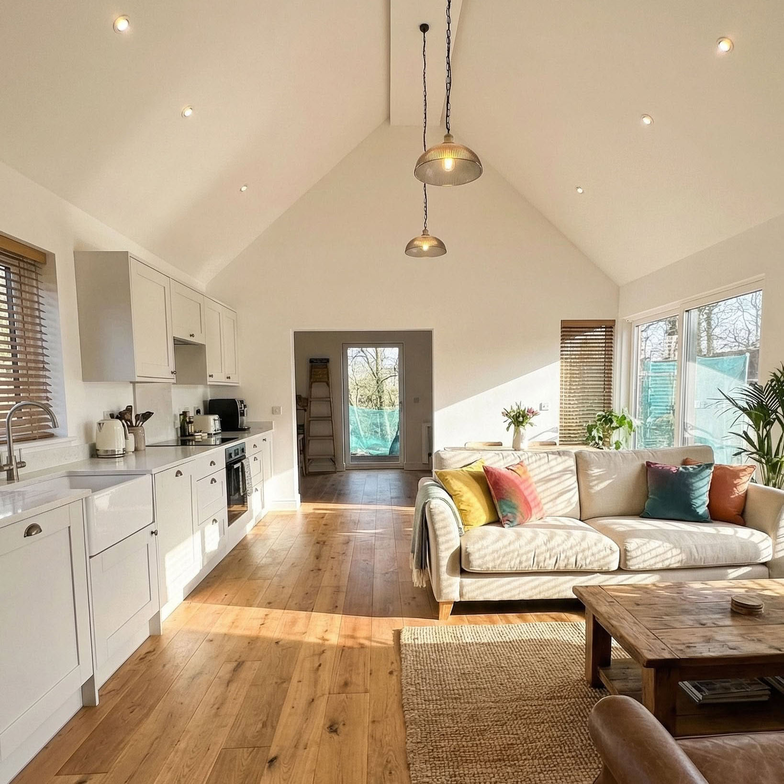
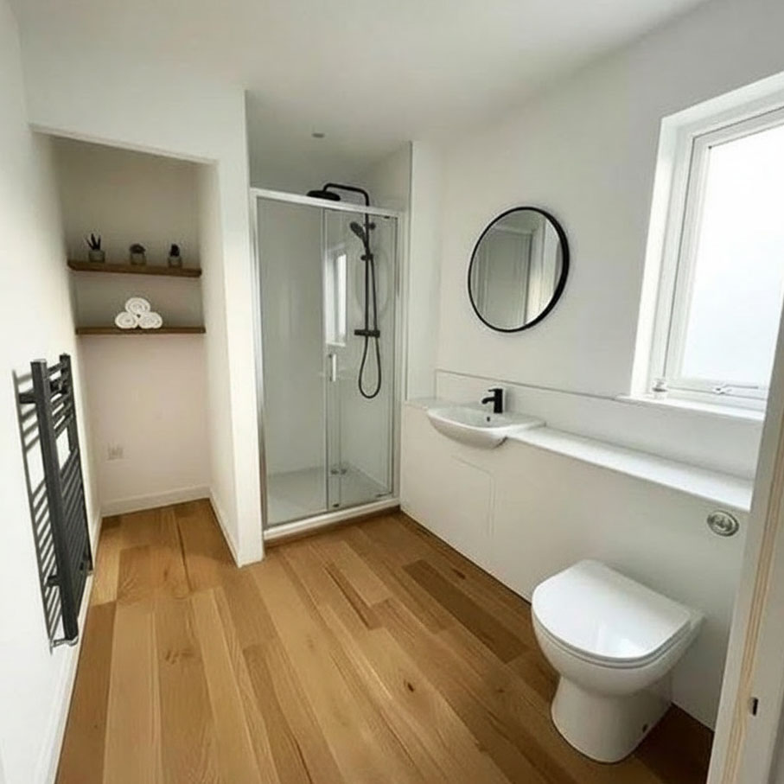
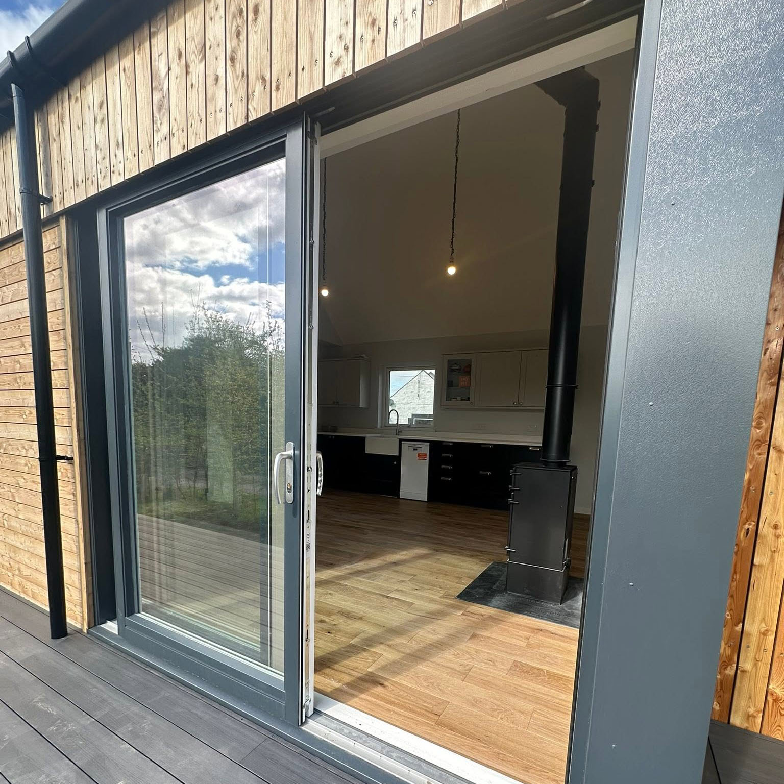
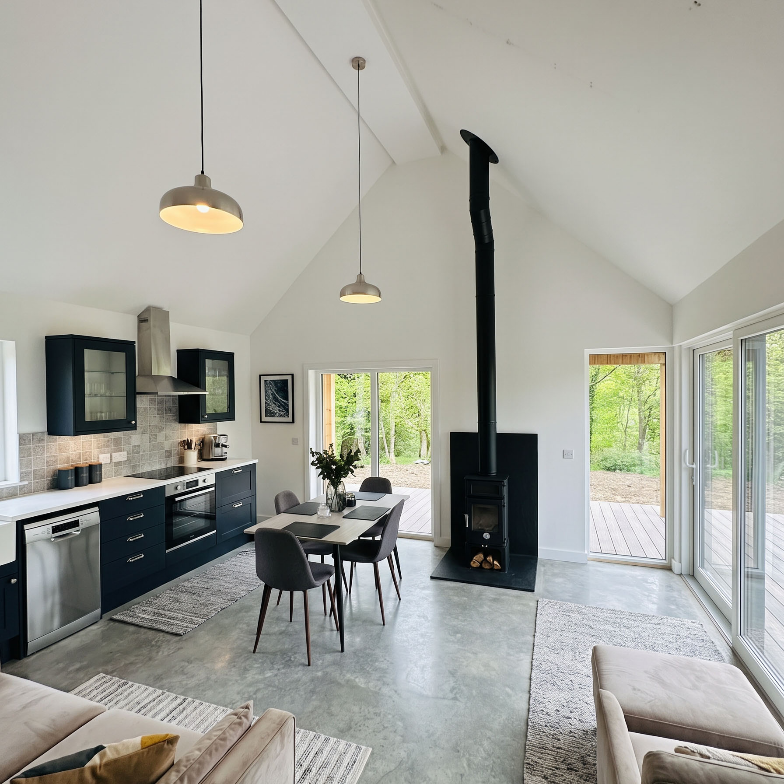
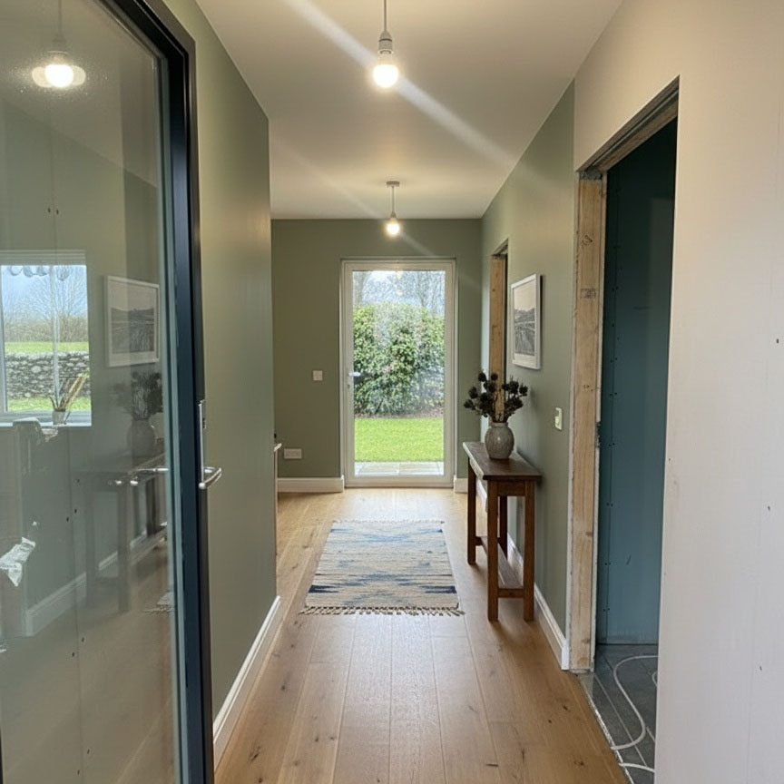
Two double bedrooms, a bathroom and useful study area, alongside bright open-plan living and sheltered outside space.
The design
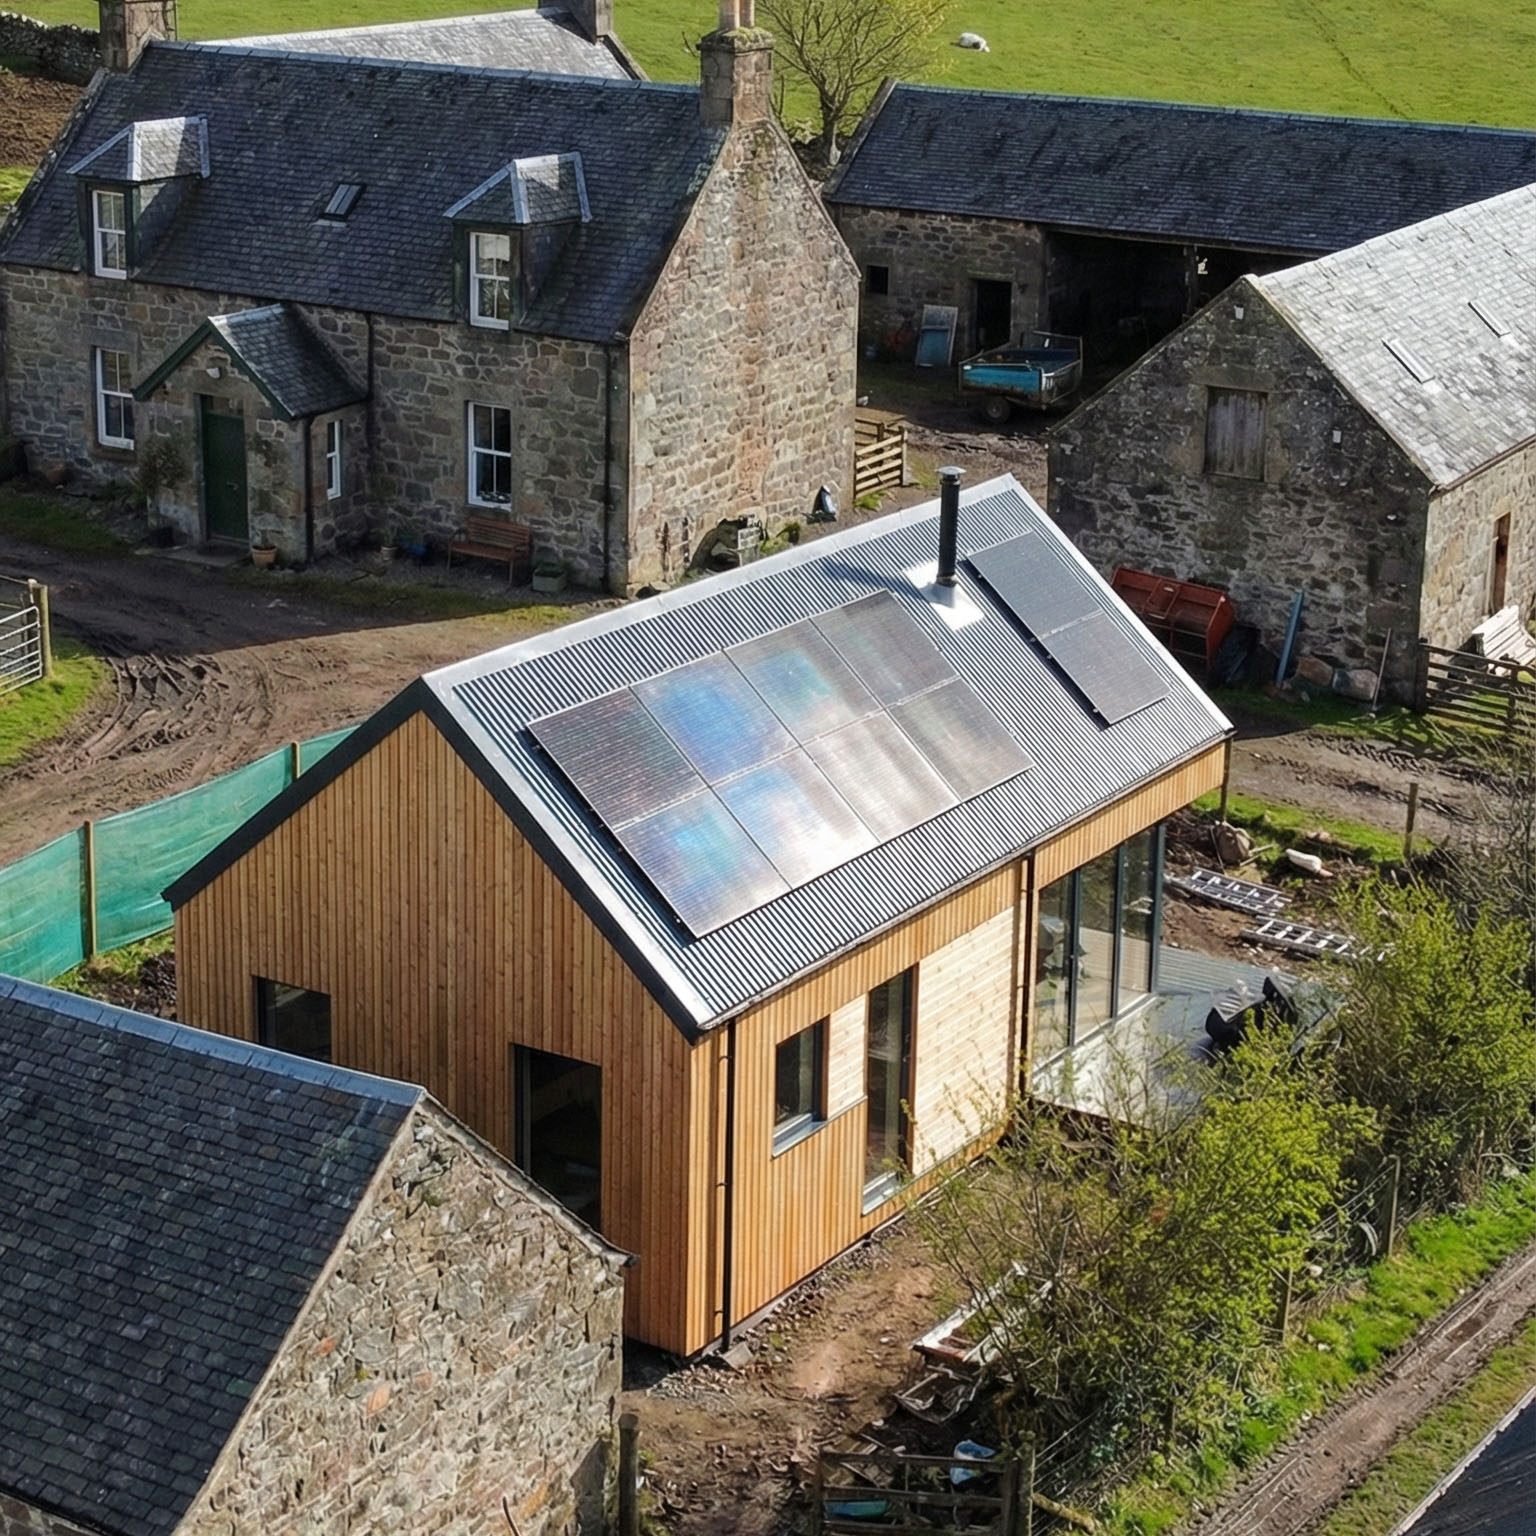
A compact two-bedroom home for couples, small families or anyone who needs a guest room and flexible workspace.
The flexible second bedroom can accommodate guests, family or a workspace and is designed to double as a separate dining room, while retaining the benefits of a smaller, permanent home.
Coordinated package
Professional services
Building package
Your site-specific proposal will confirm the precise specification, inclusions, exclusions and delivery route.
The process
We review the location, Planning context and practical constraints before you spend heavily.
Check my site ↗We coordinate the site layout, architectural design, Planning and Building Warrant stages.
Engineering, technical design and manufacture are coordinated around your chosen site.
Choose supply-only or a managed turnkey route, depending on location and project needs.
Gallery
Floor plan
Enquire about Microhome 3
Send us your details and we’ll help you understand the next practical step.