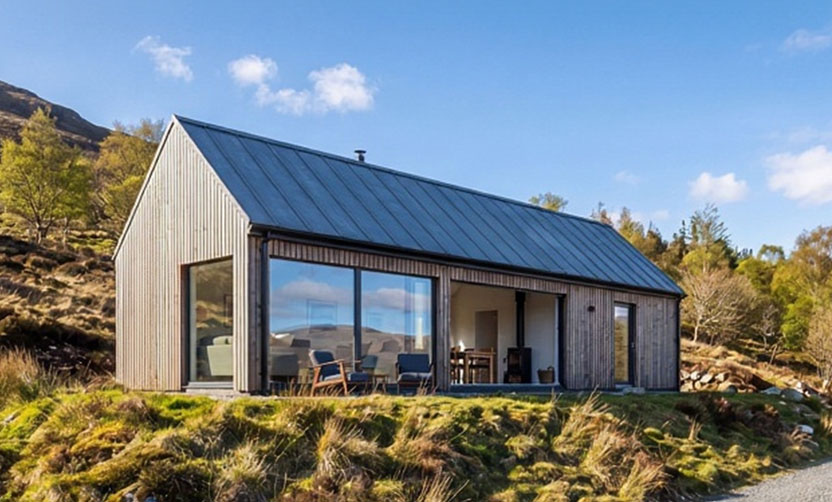
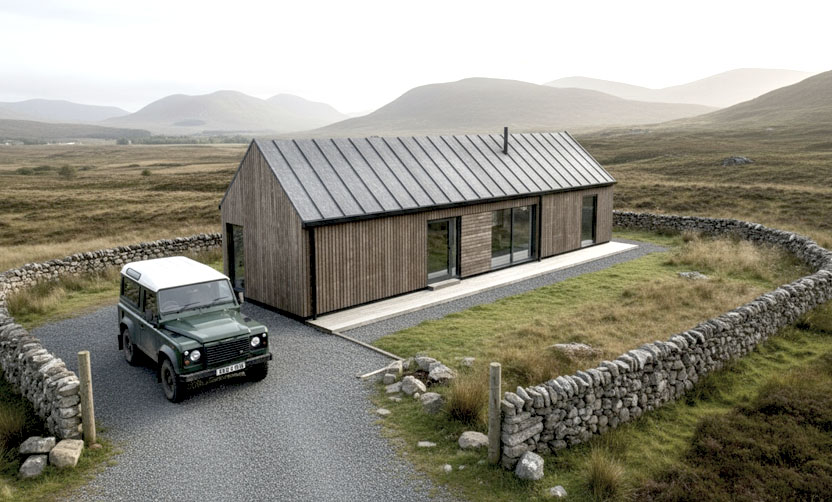
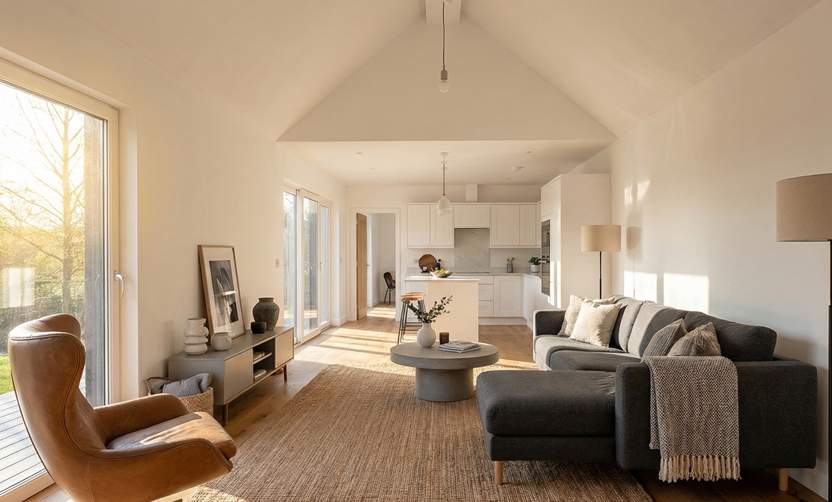
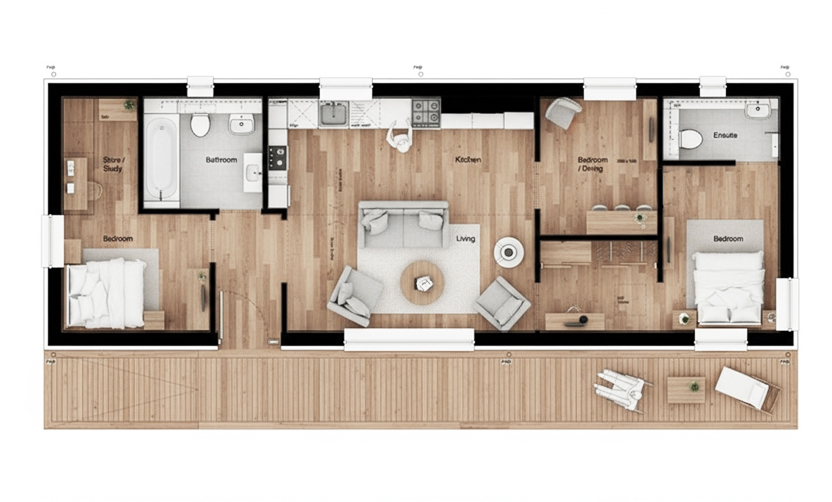
This is currently the largest microhome and is a fully compliant 3-bed home. Like all our other designs it uses the same timber construction and triple-glazed timber windows to ensure a very warm house, it also has sloping ceilings over the living areas and extensive loft space, however benefits from an extra toilet located off the 3rd bedroom.
Like the other microhomes, this is available for immediate pre-order or through contacting us at the details below.
Please email us for more information about pricing and further detailed drawings. sales@micro-homes.co.uk
*Watch our video of microhome #4
AR must be used on a compatible tablet or smartphone [Pinch to zoom, pinch and turn to rotate]