
What if a smaller home could give you a bigger life?
Beautiful, mortgageable homes designed for a simpler way of living.
Escape the maintenance, cost and complexity of conventional housing and create a home that leaves more room for the things that actually matter.
A simpler home. A different way of living.
Less space to maintain.
Less money tied up in the house.
Lower running costs.
More freedom to choose where you live.
More time for everything outside it.
Choose the amount of home you actually need.
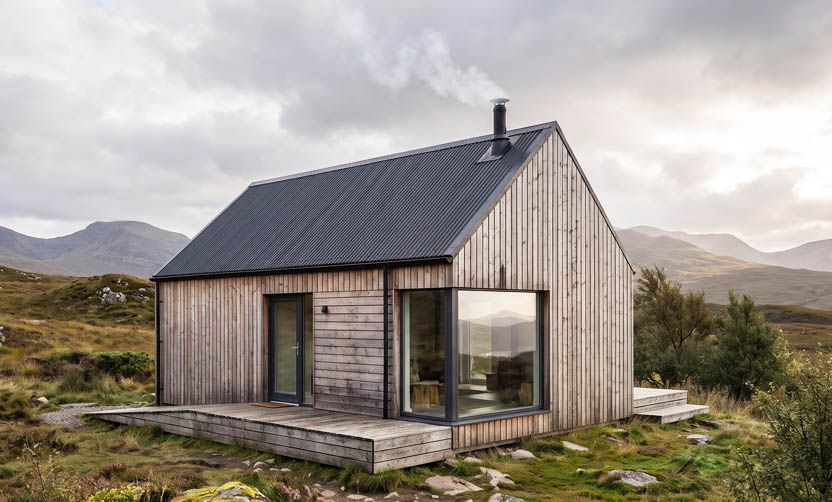
microhome no.1
One-bed
£119,975
This is our smallest one-person microhome, measuring just under 40sqm, it comprises a bedroom, bathroom, living area, and kitchen.
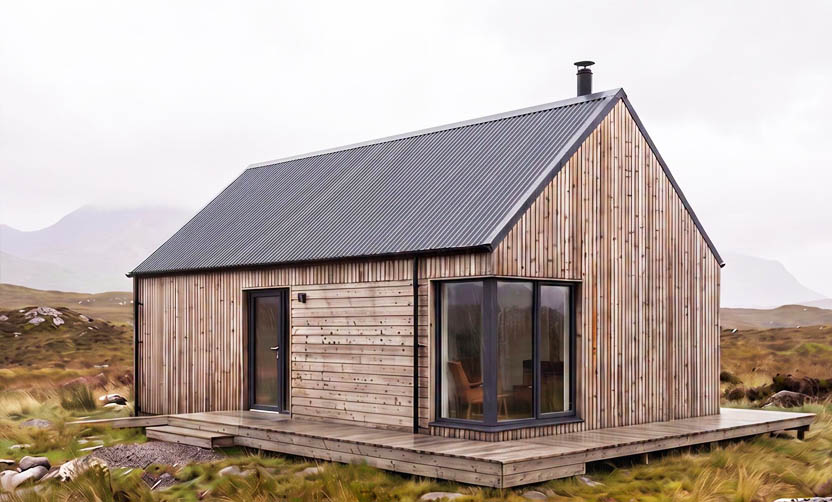
microhome no.2
One-bed
£134,975
At 49sqm this microhome benefits from a bit more generous living and kitchen space and an additional work area.
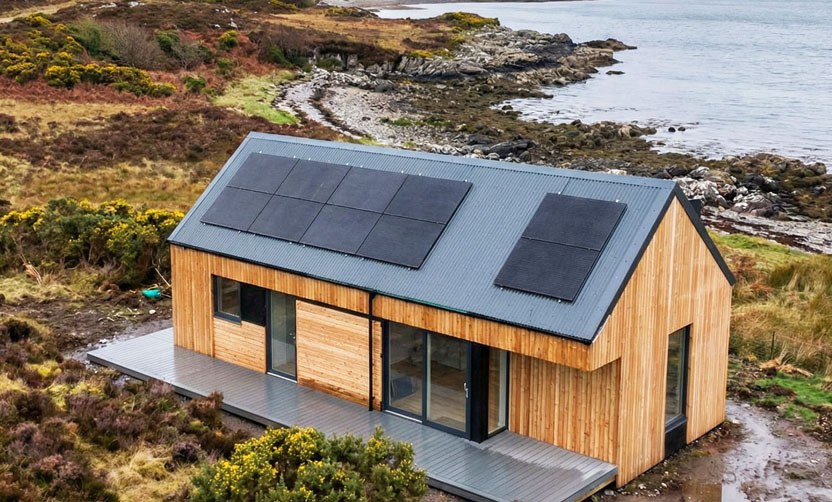
microhome no.3
Two-bed
£169,975
59sqm benefitting from 2 double bedrooms bathroom and study area, alongside sheltered outside space.
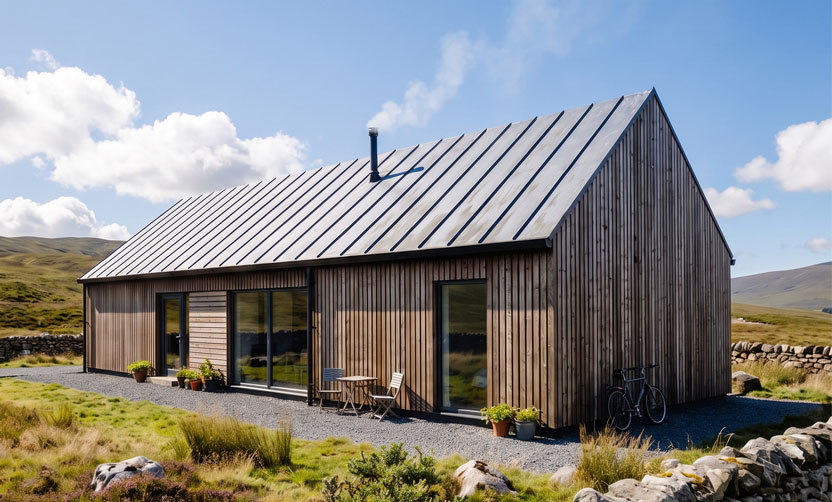
microhome no.4
Three-bed
£203,750
This 77sqm microhome is the largest and offers the best solution for a family with 3 bedrooms and 2 bathrooms.
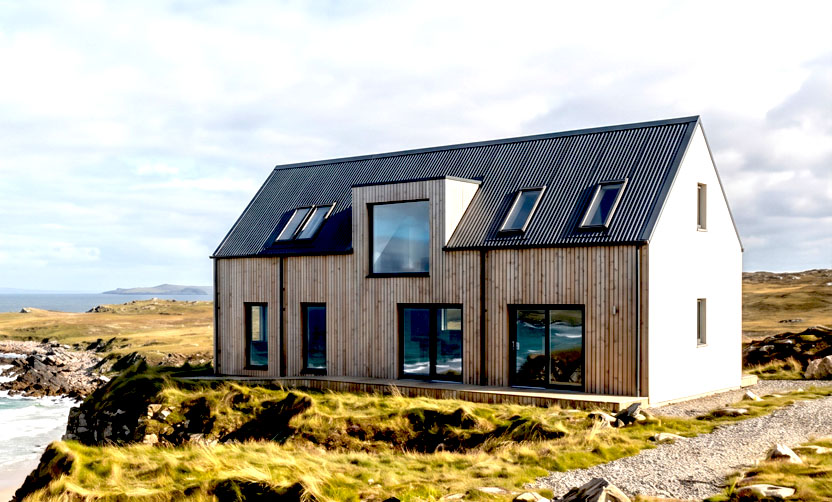
bespoke homes
£POA
We offer a bespoke homes package to allow you to have a custom designed home, whilst benefitting from the microhomes process.
A simpler way to build.
Building your own home should be exciting. But for many people, the reality can quickly become complicated — architects, engineers, planning, Building Warrants, contractors, suppliers, budgets and dozens of decisions that all need to come together at the right time.
Microhomes was created to make that process simpler: You choose the home and the place. We help take care of the complicated bit.
Our homes have been developed as a complete, coordinated system, bringing together the design, professional services, building components and technical requirements needed to create a fully compliant, mortgageable home.
From your first site assessment through planning, technical design, manufacture and construction, we provide a clear route through the process.
ONE HOME. ONE COORDINATED PROCESS.
Depending on the service you choose, we can coordinate:
- Planning and architectural design
- Building Warrant drawings and submission
- Structural engineering and certification
- Timber frame engineering
- Energy calculations and EPC
- Heating design
- Timber frame and building materials
- Windows, doors, roofing and cladding
- Electrical and plumbing systems
- Underfloor heating
- Kitchen and bathroom
- Internal finishes
- Project coordination
Rather than starting with a blank sheet of paper and assembling an entire project from scratch, much of the difficult work has already been considered.
DESIGNED TO REDUCE UNCERTAINTY.
Every Microhome begins with a developed house design, known specification and established process.
That means you can understand what you’re building, what is included and the likely cost before committing to the next stage.
And because every site is different, we begin by looking at the one thing we can’t standardise:
your land.
If you already own a site — or you’re considering buying one — our first step is a free Planning Appraisal to establish whether a Microhome could realistically work there.
A simpler home.
A clearer process.
More time to enjoy what comes next.
Guidance
Already have a site?
Before you spend anything, we’ll tell you whether we think a Microhome could realistically obtain planning permission.
Upload the location and a few details and we’ll carry out an initial planning appraisal free of charge.
If you need a little more information, we have an extensive FAQ section on our website to answer most common questions and an extensive library of YouTube videos on our YouTube channel
pricing
As we progress through the various stages of planning and building your home, the billing stages are as follows;
- Stage 1 – payment 2.5% – Prepare and lodge Planning Application
- Stage 2 – payment 12.5% – Timber kit Payment 1 – Following Planning Approval
- Stage 3 – payment 77.5% – Timber Kit Payment 2 – Following Building Warrant Submission
- Stage 4 – payment 5% – Timber Kit Payment 3 – Prior to Site Delivery
- Stage 5 – payment 2.5% – Final Payment at Completion
Included
- All survey work and drawings
- Planning and Building Warrant submission
- All professional services (Architect, Engineer, CDM)
- Thermal and overheating calculations
- SER certification
- Supply and delivery of building
- Kitchen
- Bathroom
- All finishes
- Underfloor heating
- EPC certificate and air-tightness testing
Exclusions
- Council fees & reports
- Service connections
- Driveway
- White goods
- Decoration
- Building erection
- Foundations
* All our buildings qualify for the zero-rate VAT scheme for new dwellings, providing your usage of the building meets the criteria