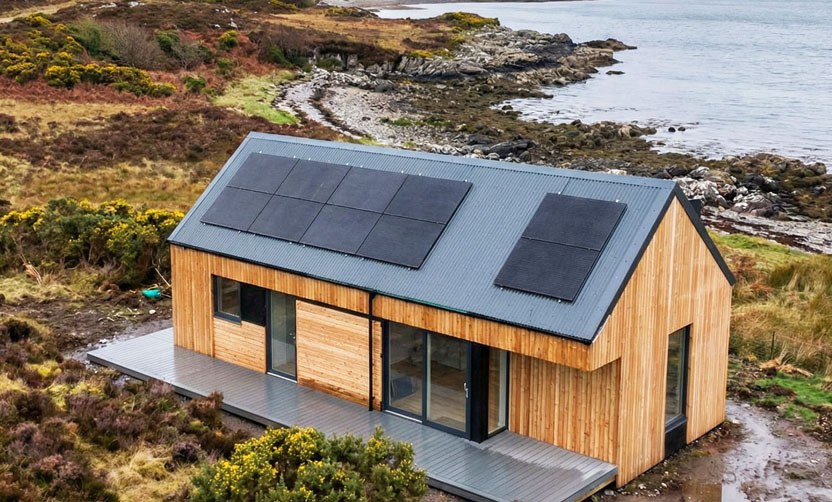
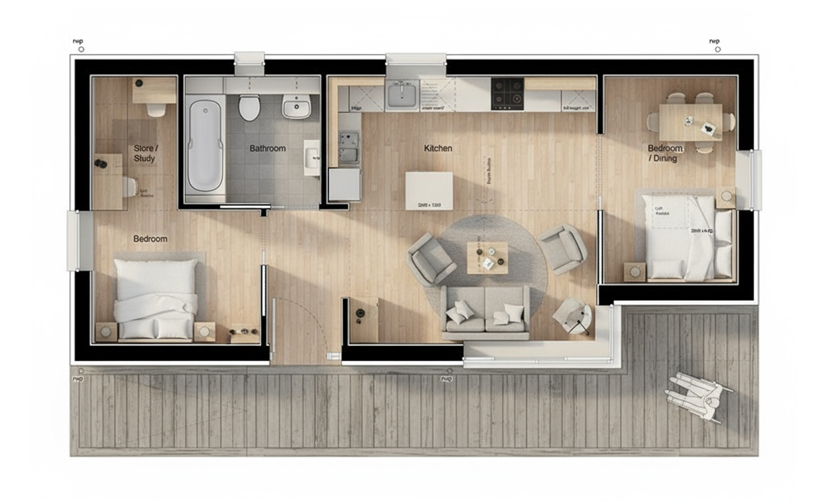
At 59sqm this is the two-bed microhome, it is an enlargement on the larger one-bed design and includes an extra bedroom which is positioned so it can also be used as a dining area off the kitchen.
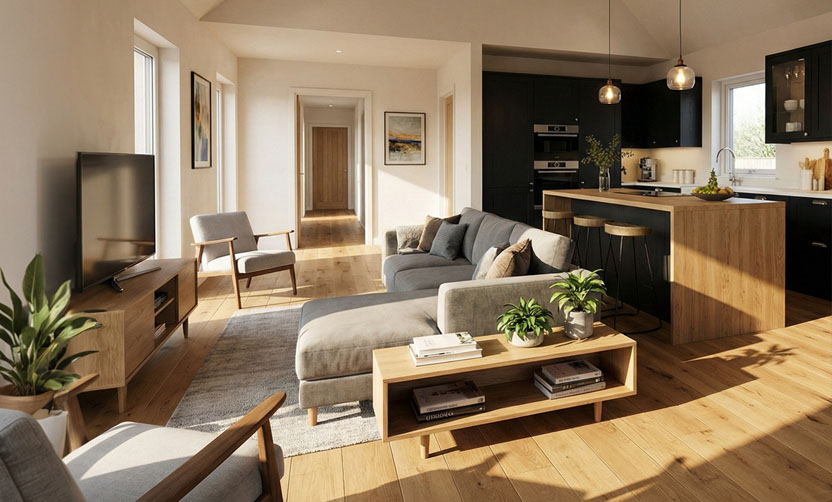
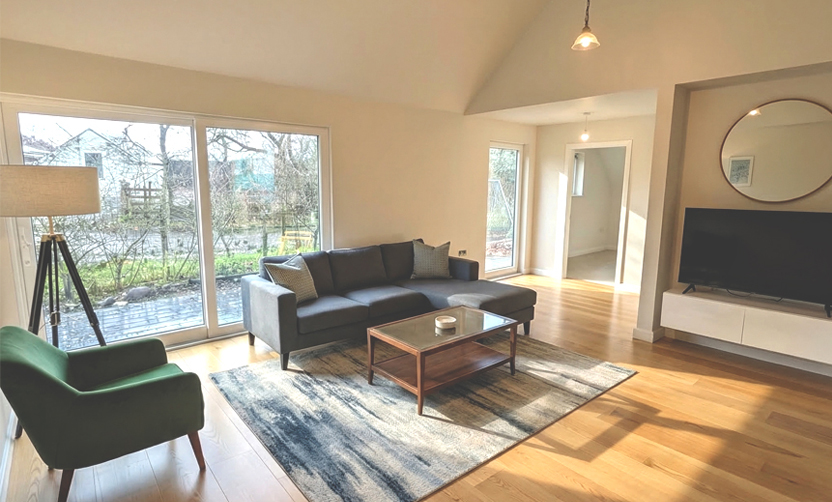
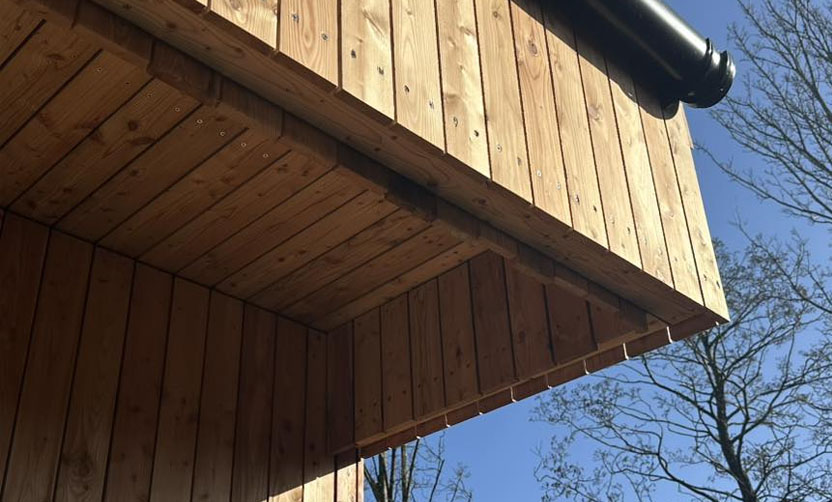
Microhome 3 benefits from all the features of the other designs, so includes; sloping ceilings over the living and kitchen areas and extensive loft storage over the bedrooms, however also includes a sheltered outdoor space. This building is excellent for young families or those who require a bit more space for guests.
Please email us for more information about pricing and further detailed drawings. sales@micro-homes.co.uk
*Watch our video discussion on the design of microhome #3
AR must be used on a compatible tablet or smartphone [Pinch to zoom, pinch and turn to rotate]